
In public-sector estates, few environments are as demanding as a hospital’s main entrance. High footfall, stringent hygiene standards, and the constant need for operational continuity mean that facility refurbishments must be planned and executed flawlessly. We recently demonstrated our capability in this sector by delivering the supply and installation of the main entrance washrooms at Hereford County Hospital.
This case study explores how our in-house manufacturing capabilities and pragmatic approach to site delivery resulted in a high-quality, durable asset for the local healthcare trust.
The Client Requirement
The hospital required a complete refurb of its main entrance public toilets. As the primary facilities for arriving patients, visitors, and facility staff, the washrooms needed to withstand intensive daily use while adhering to strict healthcare infection control standards.
The requirement called for a robust, easy-to-maintain environment that minimised dust traps and concealed essential plumbing, all without compromising on a clean, modern aesthetic. Crucially, the project required a delivery partner capable of coordinating specialised materials and trades to ensure the space was brought online efficiently.
The Delivery Environment
Working within a live hospital environment presents a unique set of logistical and operational challenges. The main entrance of any medical facility is a critical artery; disruption, noise, and dust must be rigidly controlled to protect patient welfare and maintain safe access routes.
For AP Group, this meant adopting a delivery strategy that minimised our footprint on site and reduced the time required for final installation, all while upholding rigorous health and safety protocols appropriate for an operational clinical setting.
Our Approach: In-House Manufacturing
To meet the high standards required by the hospital and to mitigate the risks associated with live-environment construction, we leveraged one of our core operational strengths: our Hereford-based commercial joinery workshop.
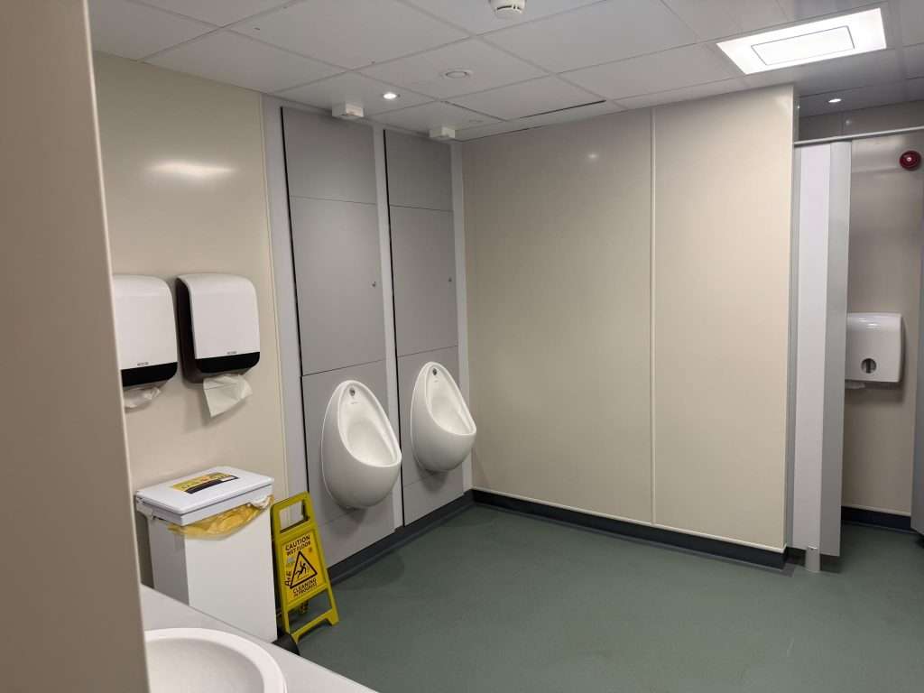
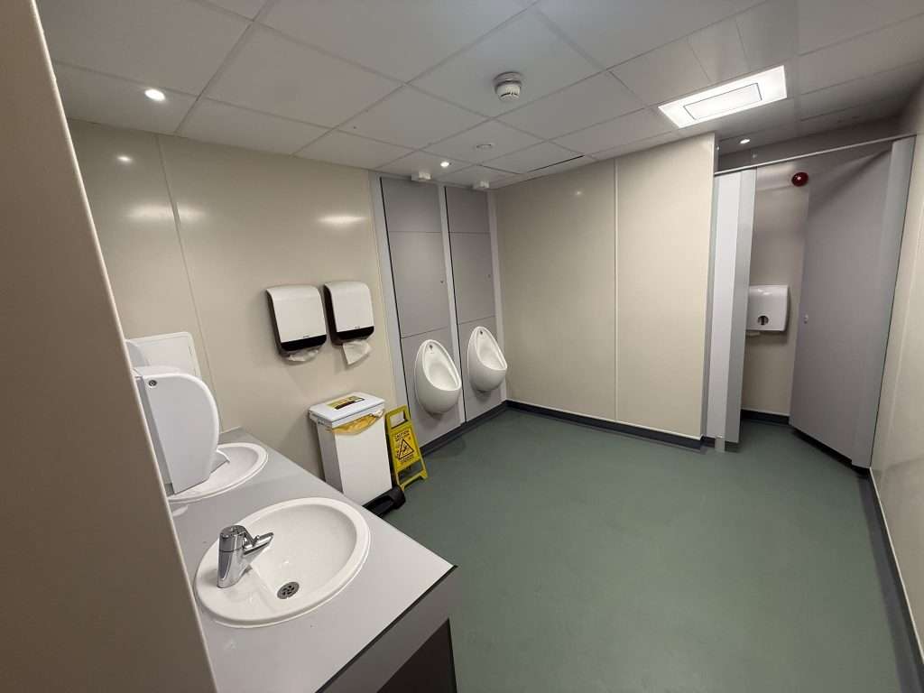
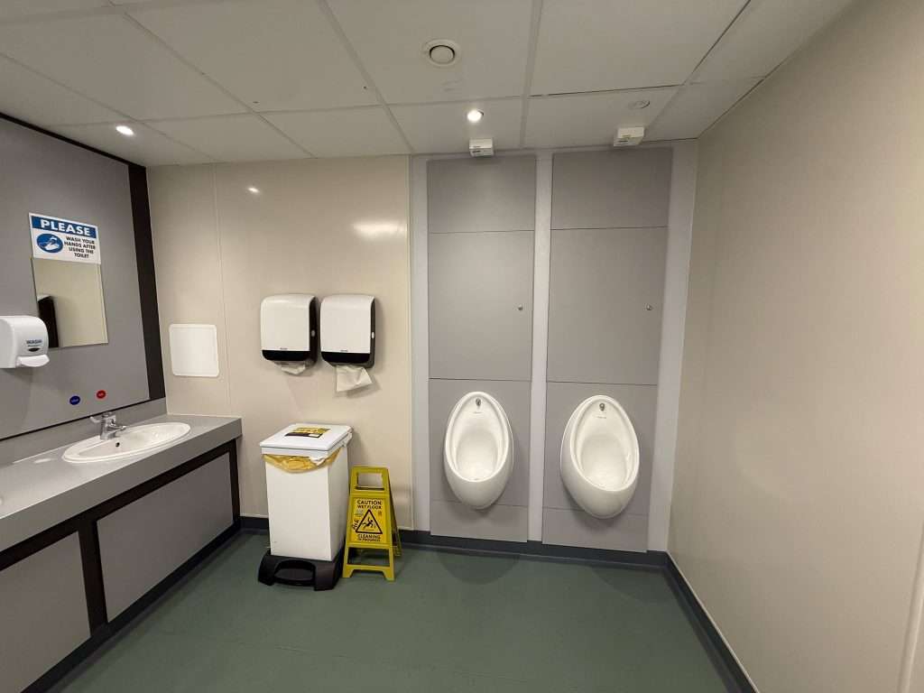
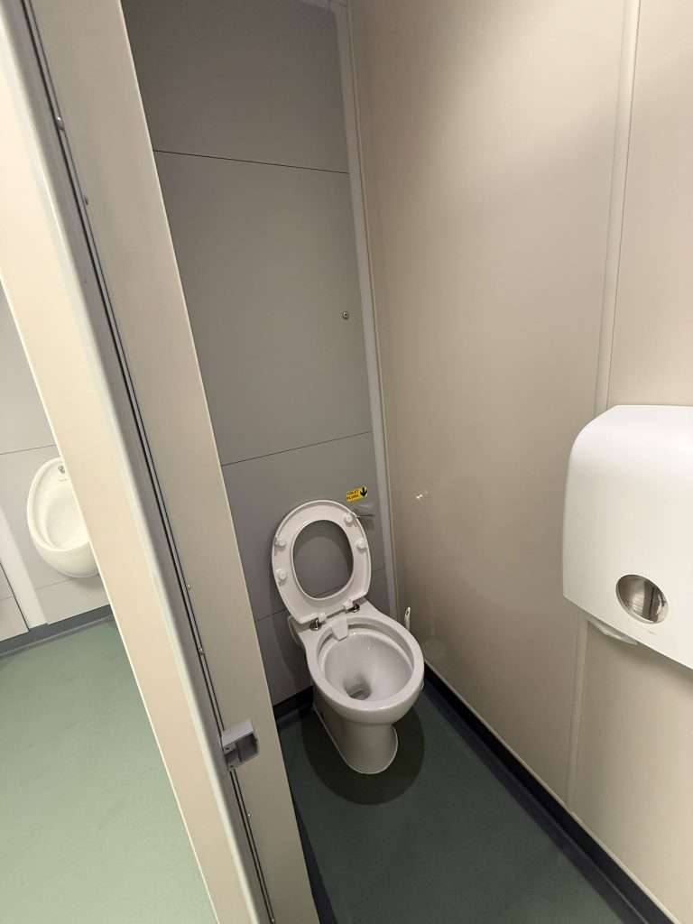
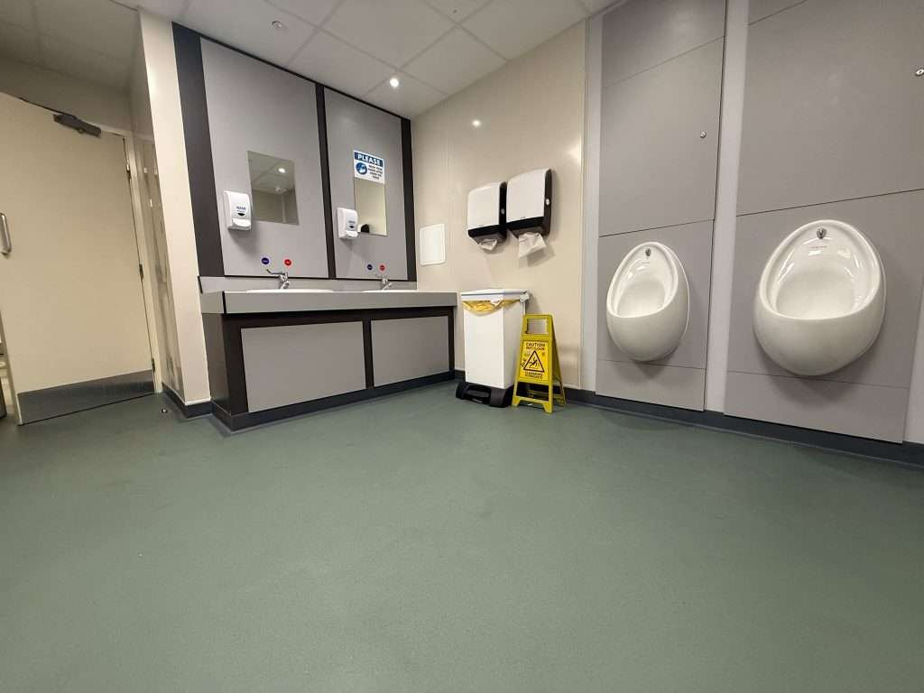
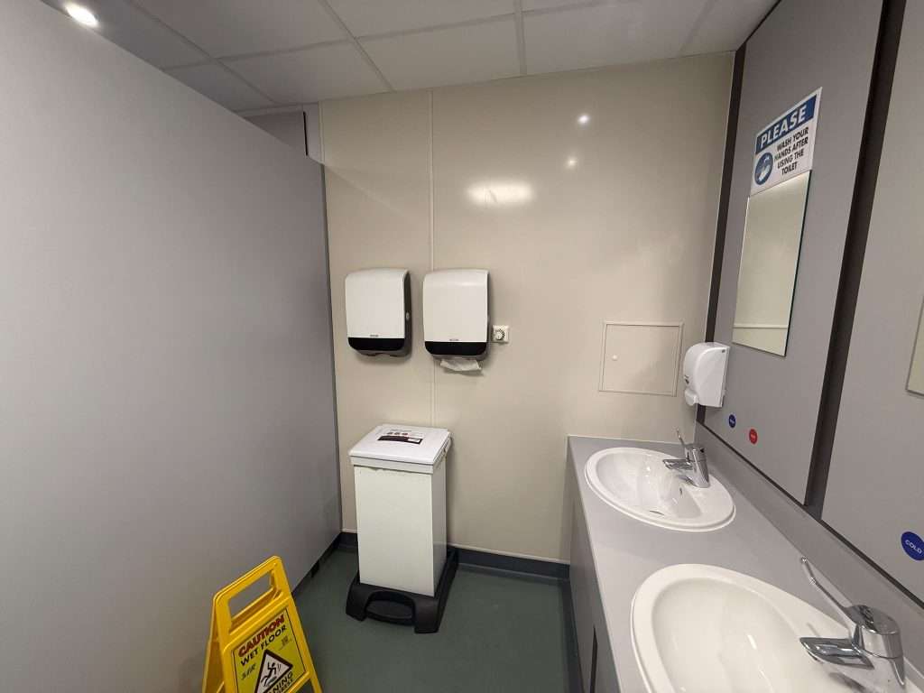
Rather than relying entirely on third-party suppliers or undertaking excessive fabrication on site, we manufactured the bespoke joinery elements locally. This included the cutting, edging, and assembly of the cubicle systems, vanity units, and the Integrated Plumbing System (IPS) panelling.
By shifting the bulk of the fabrication off-site to our controlled workshop environment, we achieved three vital outcomes:
- Quality Control: We maintained strict oversight over tolerances and finishes, ensuring the joinery met the heavy-duty specifications required.
- Programme Efficiency: Components arrived on site pre-prepared and ready for immediate installation, accelerating the project timeline.
- Reduced Disruption: Less on-site cutting and assembly meant significantly lower noise and dust levels within the hospital’s main entrance.
Key Works & Project Details
The physical fit-out of the washrooms was designed around durability and infection control. The AP Group installation team delivered a comprehensive scope of works, which included:
Coordination, Constraints & Problem-Solving
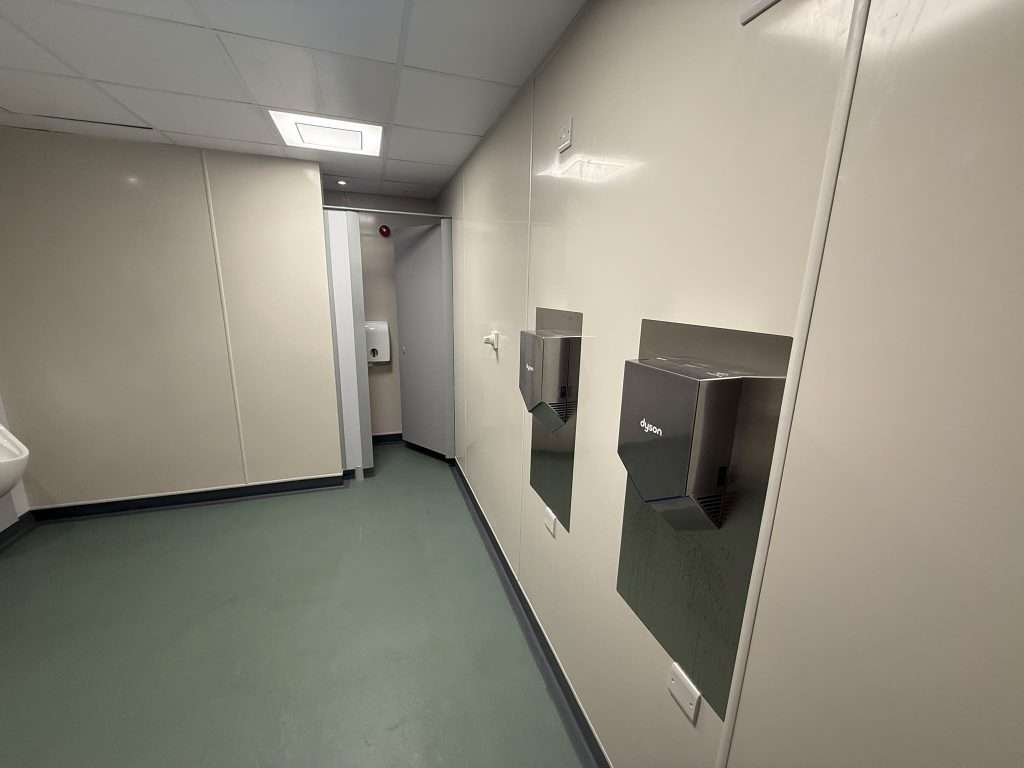
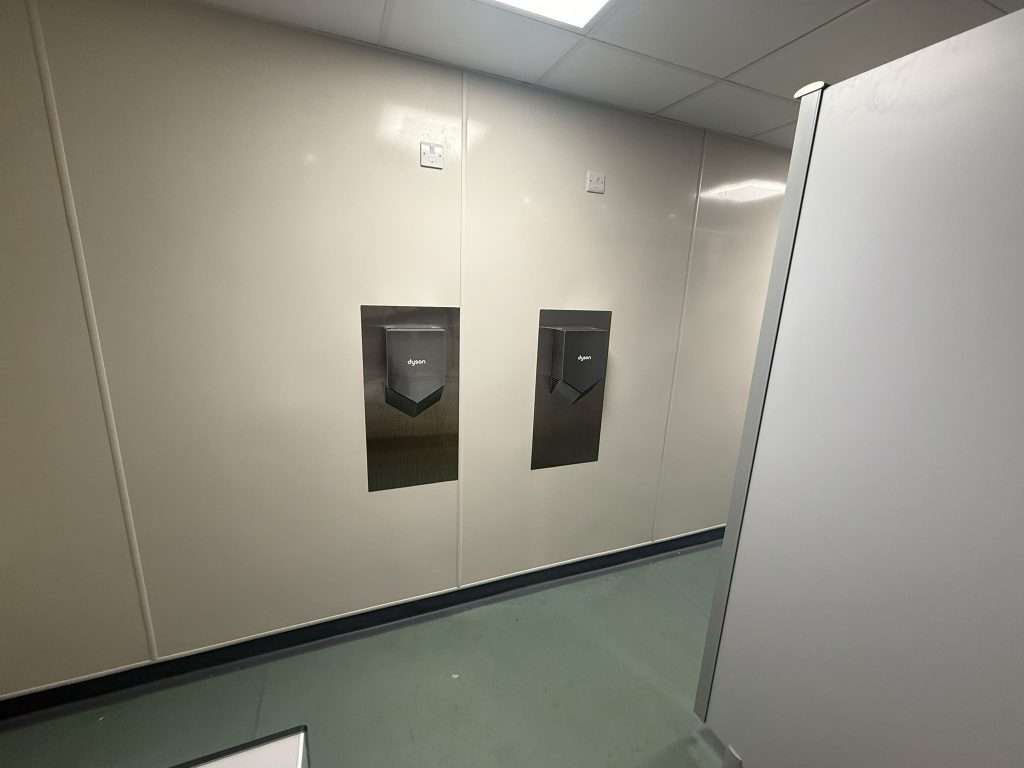
A successful fit-out in a healthcare setting relies on seamless coordination between trades. Integrating the bespoke joinery with the mechanical and electrical (M&E) installations—such as the plumbing for the sanitaryware and the electrical feeds for the hand dryers and lighting—required exact planning.
Because the IPS panels were manufactured by our own team in Hereford, any necessary adjustments to accommodate the plumbing infrastructure were anticipated early in the process. This level of foresight prevented common on-site delays and ensured that the transition from structural preparation to final finishing was smooth and highly efficient.
The Completed Outcome
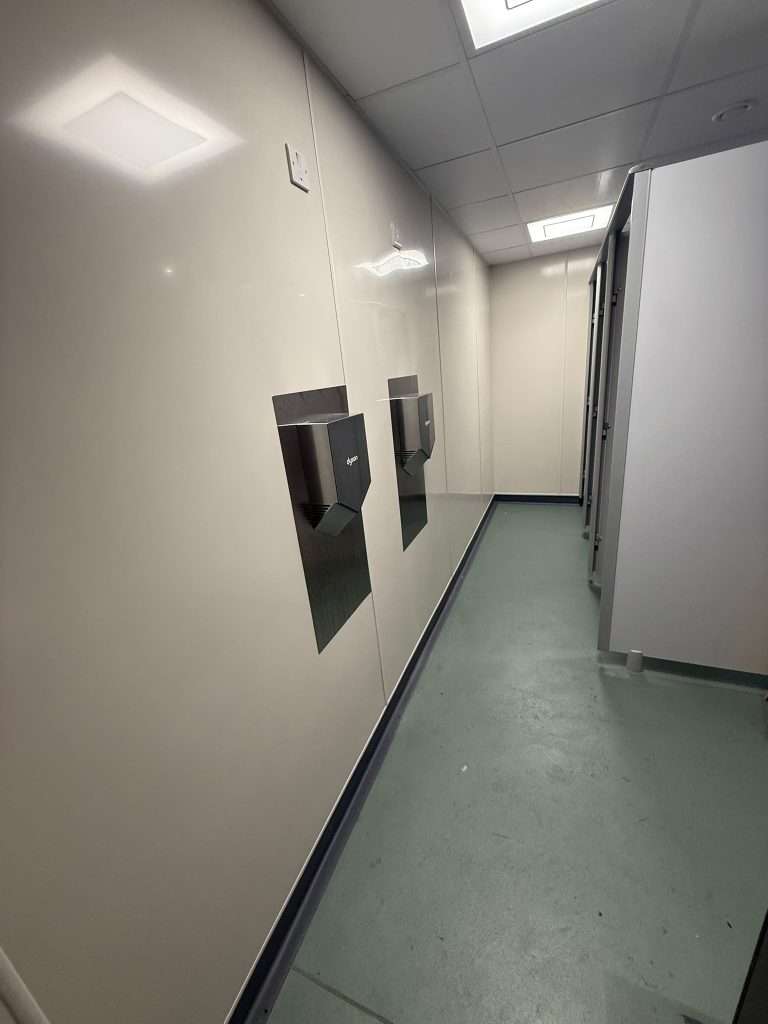
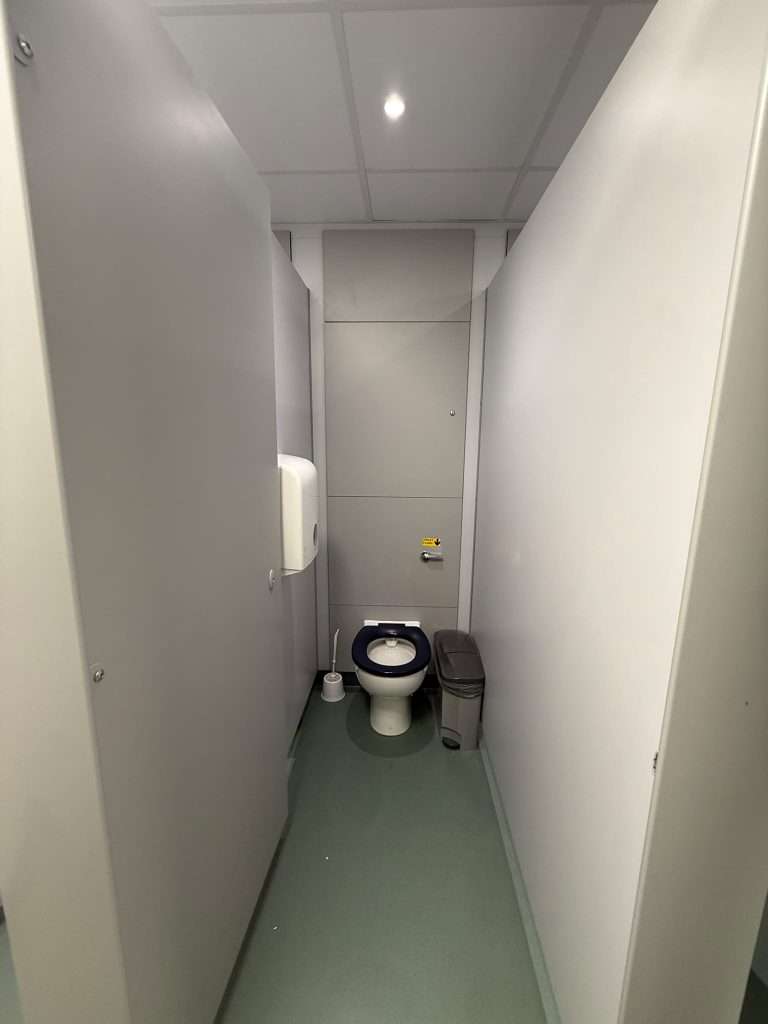
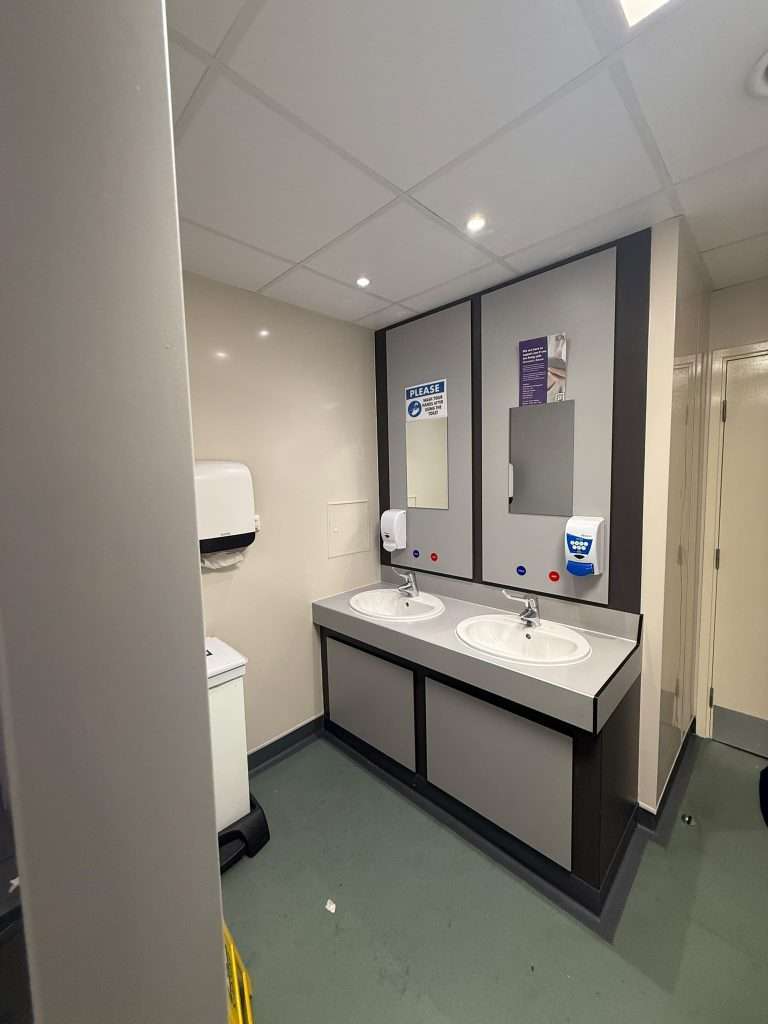
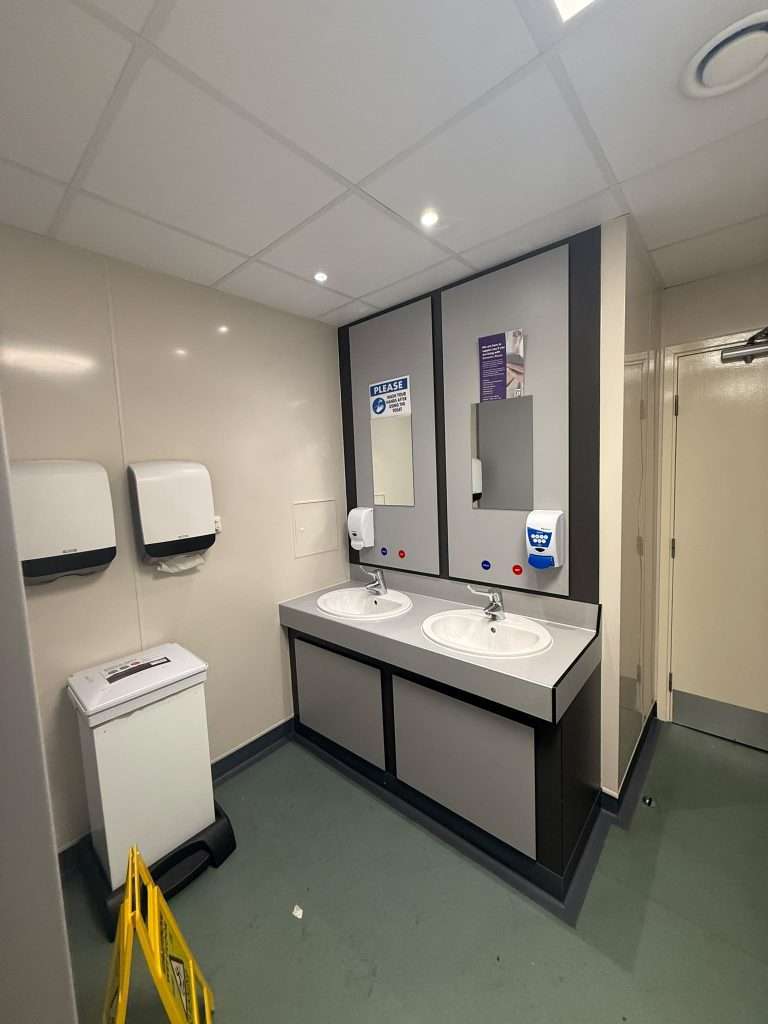
The finished washrooms at Hereford County Hospital are a vast improvement in functionality and aesthetics. The combination of cool grey joinery, crisp white hygienic cladding, and modern fittings has created a bright, clinical, yet welcoming environment.
More importantly, the facilities are now engineered for longevity. The smooth, continuous surfaces allow the hospital’s domestic teams to maintain exceptional hygiene standards with ease, while the robust nature of the materials ensures the washrooms will withstand the heavy footfall of a busy county hospital for years to come.
What the Project Demonstrates
This project serves as a clear demonstration of AP Group’s ability to act as a dependable delivery partner for public-sector and healthcare organizations. It highlights our capacity to:
Conclusion
The Hereford County Hospital main entrance washroom refurbishment highlights how a practical, coordinated approach to construction and fit-out can yield outstanding results for public-sector clients. By combining local manufacturing with skilled site installation, we delivered a critical facility upgrade with minimal disruption and maximum quality.
Are you planning a refurbishment or fit-out project within a healthcare, public sector, or commercial environment? AP Group provides reliable, quality-driven construction and joinery services across the UK. Contact our team today to discuss your next project.