
The physical environment of a hospital plays a fundamental role in its daily operations. In highly sensitive areas such as surgical theatres and clean utility rooms, the quality of the fit-out directly impacts infection control, staff workflow, and overall clinical efficiency.
We recently partnered with Hereford County Hospital to deliver a comprehensive joinery and cabinetry package for their vital operational spaces. Drawing on our in-house manufacturing capabilities and extensive experience in the healthcare sector, we delivered a project that highlights the importance of precision, coordination, and understanding of the unique demands of medical environments.
The Client Requirement
Hereford County Hospital required a robust, high-quality joinery solution for its theatre environments and associated clean utility rooms. The brief demanded fixtures that could withstand the rigorous, fast-paced nature of a busy hospital while adhering strictly to healthcare design standards.
The new cabinetry and work surfaces needed to provide secure storage for medical supplies, seamless finishes to support infection control protocols, and integrated spaces for specialist equipment such as medical-grade refrigeration. Because the works were situated in a critical part of the hospital, the solution had to be delivered and installed with minimal disruption to the wider estate.
The Delivery Environment
Working in any healthcare facility presents a unique set of logistical challenges. A hospital operates 24 hours a day, 365 days a year, meaning that construction and fit-out activities must be managed with extreme sensitivity. Noise, dust, and foot traffic must be strictly controlled to ensure patient safety and to allow clinical staff to carry out their duties without impediment.
Theatres and clean utility rooms are particularly sensitive. They require stringent hygiene protocols and precise coordination to ensure that the installation of fixed furniture interfaces flawlessly with mechanical and electrical (M&E) services, such as plumbing for scrub sinks and power supplies for temperature-controlled storage.
AP Group’s Approach: The Value of Off-Site Manufacturing
To address the constraints of working in a live clinical environment, we fabricated almost all of the units off-site in our Hereford-based commercial joinery workshop.
By shifting the majority of the construction process off-site, we could manufacture the bespoke cabinetry, worktops, and shelving units in a controlled factory setting. This approach offered several key commercial and operational benefits:
Key Works & Project Details
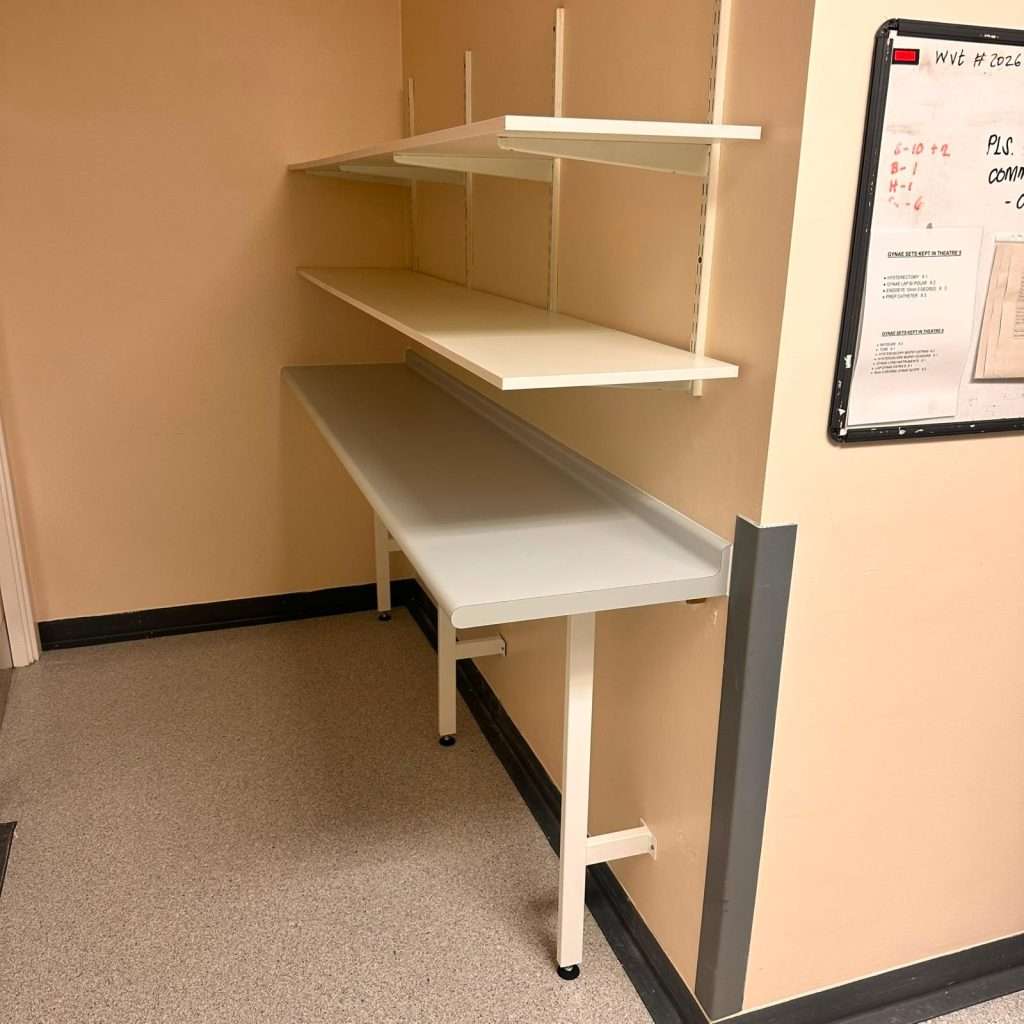
The installation across the theatre and utility spaces encompassed a variety of specialist items, each tailored to the specific workflows of the hospital staff.
Clinical Cabinetry and Storage
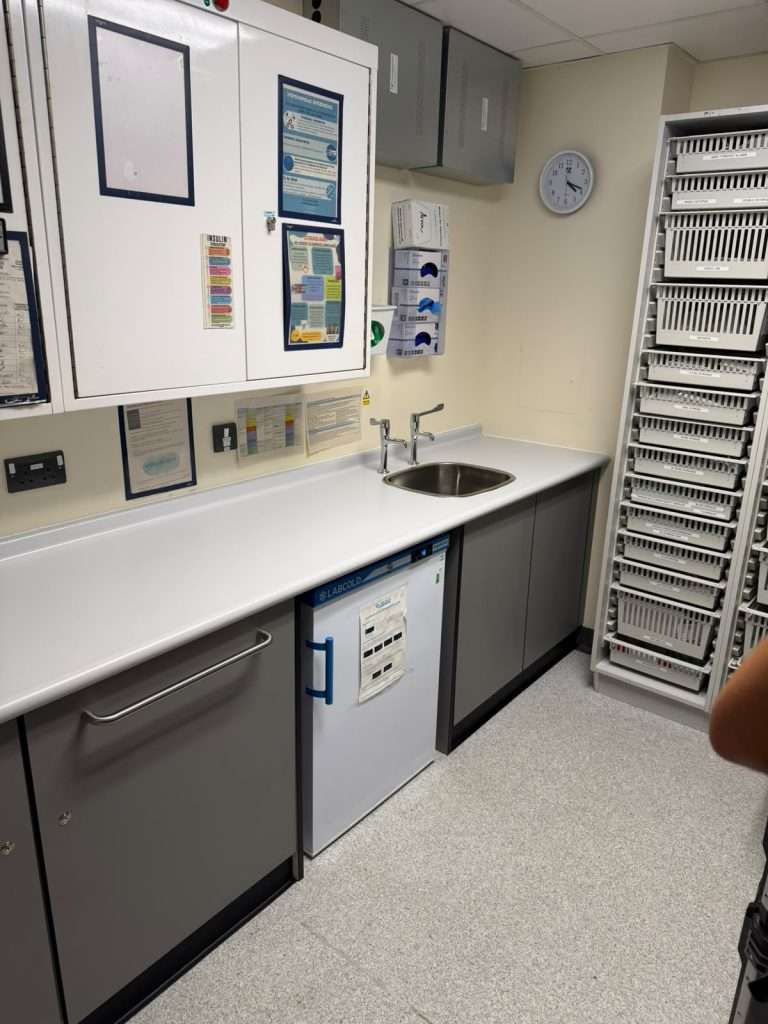
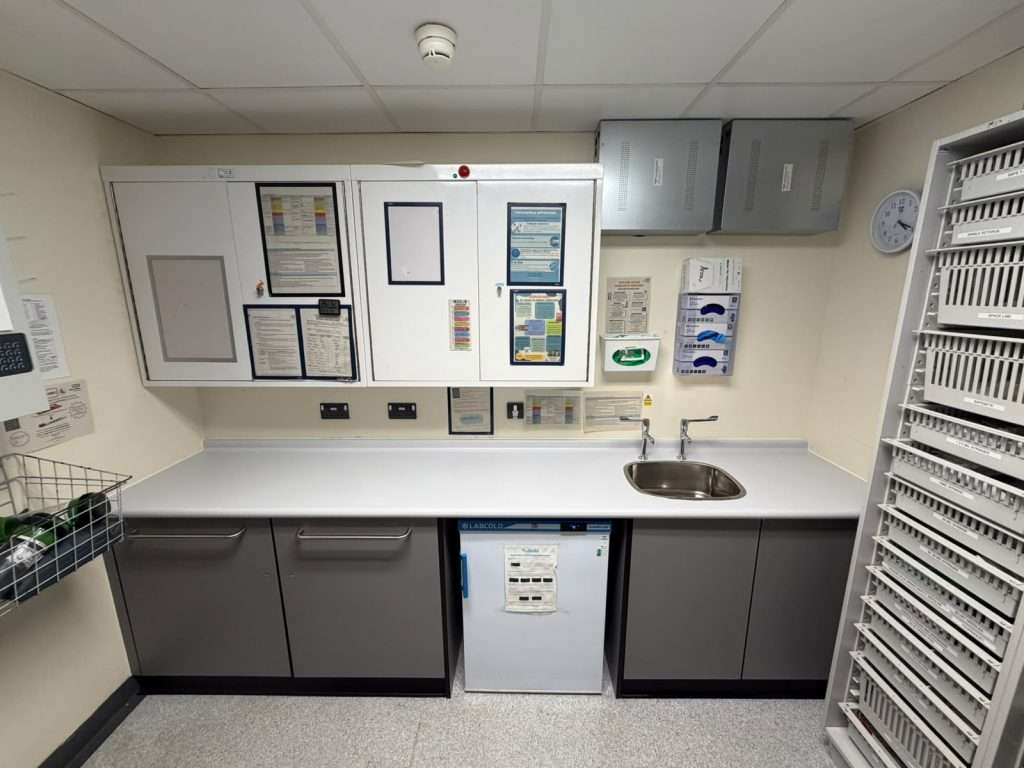
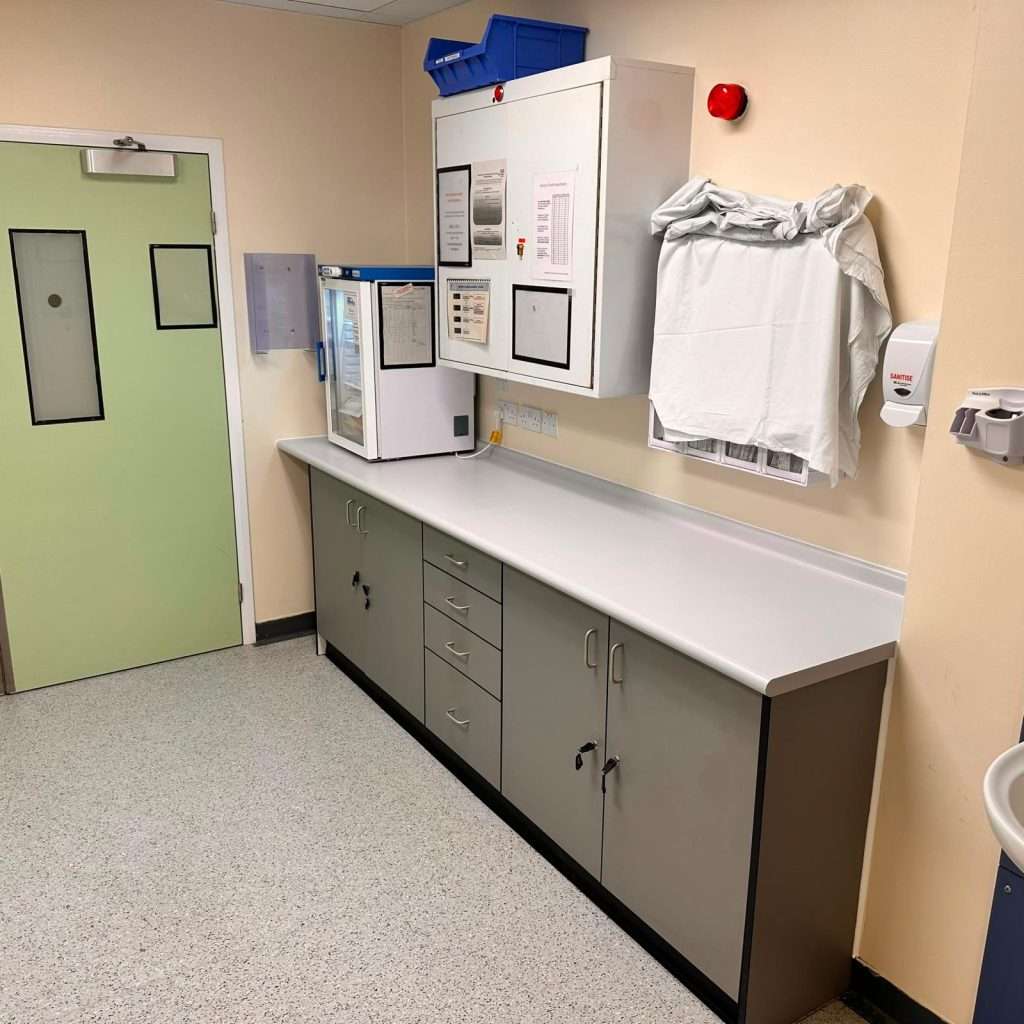
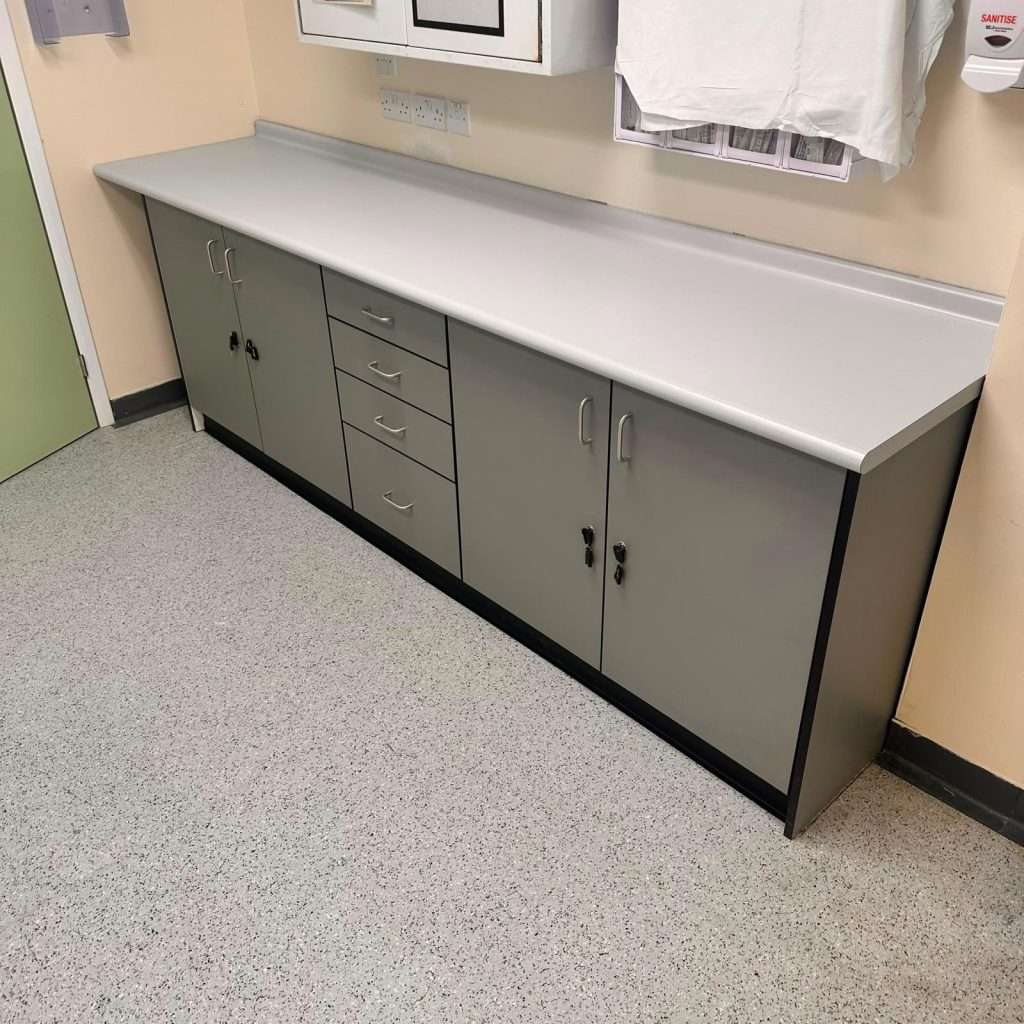
We supplied and installed robust base and wall cabinetry finished in a clinical grey and white palette. Crucially, these units feature secure, lockable doors: an essential requirement for the safe storage of medicines, instruments, and sterile supplies in a busy utility space.
Seamless Work Surfaces
Infection control is paramount. The project featured the installation of solid-surface worktops complete with integrated upstands. This seamless transition between the worktop and the wall prevents the build-up of bacteria in hard-to-clean crevices, allowing for rapid and effective sanitisation by the domestic teams.
Surgical Scrub Sinks
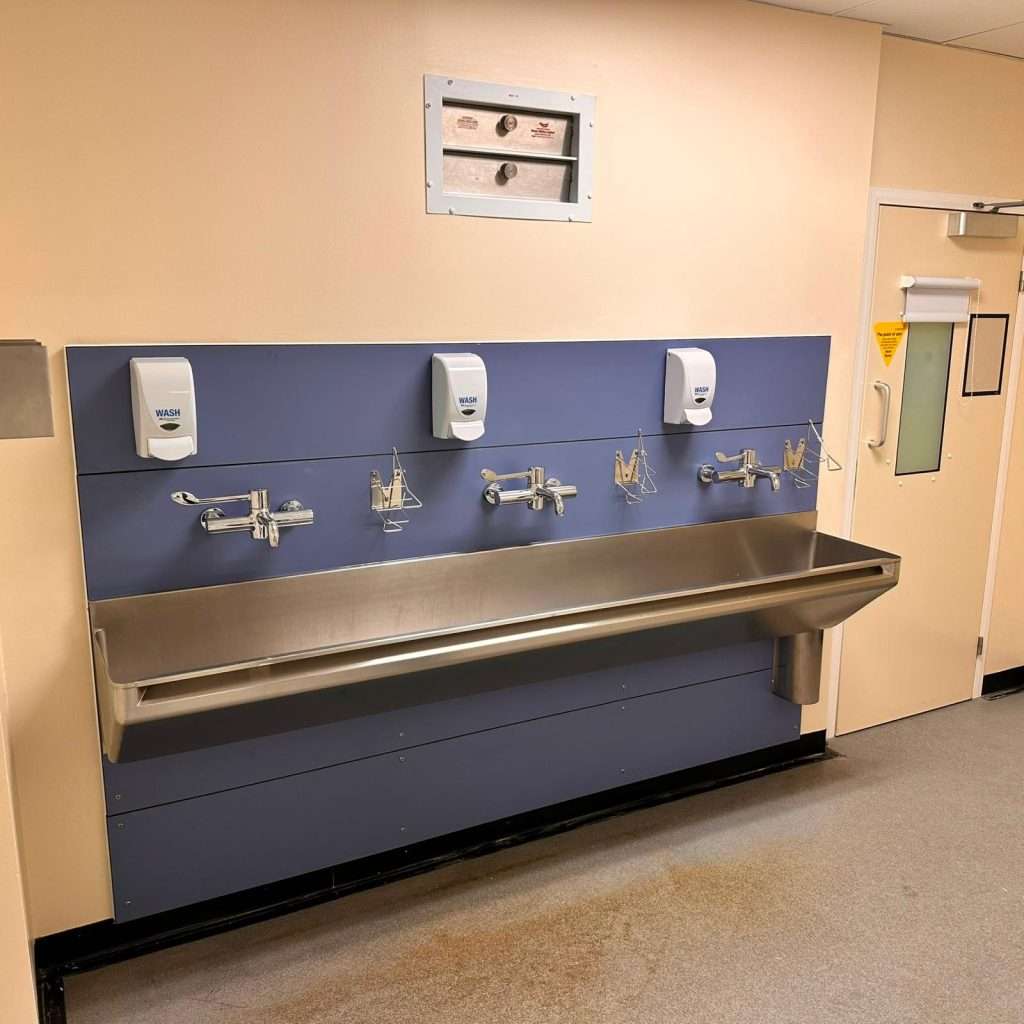
A critical element of the theatre environment is the surgical wash station. We installed heavy-duty, multi-bay stainless steel scrub troughs. These were fitted with specialised knee or elbow-operated taps and integrated soap dispensers, all mounted on hygienic, easy-to-clean wall panelling to facilitate rigorous pre-operative scrubbing.
Integrated Medical Equipment
The joinery was designed specifically to accommodate essential medical equipment. This included precision-cut spaces to house specialist under-counter units, such as LABCOLD medical refrigerators, ensuring that temperature-sensitive supplies are stored safely while maintaining the ergonomic flow of the room.
Coordination, Constraints & Problem-Solving
Delivering a fit-out of this nature requires seamless coordination across multiple trades. The installation of the scrub sinks and integrated fridges meant our site management team had to work closely with plumbing and electrical contractors. Perfect installation timing was a key focus for our site managers.
Moving bulky joinery items through an operational hospital required careful logistical planning, too. Delivery routes were mapped out in advance to avoid high-traffic clinical corridors, and installations were timed to fit with the hospital’s operational availability.
The Completed Outcome
The completed theatre and clean utility rooms at Hereford County Hospital are highly functional, resilient environments. The installed joinery provides clinical teams with the secure storage, hygienic prep spaces, and essential wash facilities they need to perform at their best.
By controlling the process from our workshop through to final installation, we delivered a high-quality finish that meets the rigorous demands of modern healthcare, all while respecting the boundaries of a live medical environment.
What the Project Demonstrates
This project is a strong case study in AP Group’s ability to act as a dependable delivery partner for public-sector and healthcare estates. It highlights our capacity for in-house manufacturing, our understanding of infection control requirements, and our practical, problem-solving approach to working within sensitive, operational buildings.
Whether operating via frameworks or direct client appointments, AP Group continues to deliver environments that perform better for the people using them.
Planning a healthcare refurbishment or specialist fit-out? Contact us today to discuss how our multidisciplinary team and in-house joinery capabilities can support your next project.