
Schools are high-demand environments. From the heavy footfall in corridors to the daily physical impact in sports halls, school buildings are subjected to intense wear and tear. Maintaining these spaces is not merely about aesthetics; it’s about safety, functionality, and ensuring the environment remains conducive to learning and development.
We were recently appointed to deliver a comprehensive, multi-space refurbishment for Ysgol John Bright, a secondary school in Llandudno, Wales. The project required a versatile approach combining specialist flooring restoration, redecoration, joinery, and plumbing works to upgrade several key areas across the campus.
The Client Requirement
The school’s estates team identified several distinct areas requiring intervention. The sports facilities, specifically the main sports hall and the dedicated squash courts, were showing significant signs of age. The timber floors had become heavily scuffed, and the protective seals had worn away, compromising both the appearance and the grip of the playing surfaces.
Beyond these, the school required targeted upgrades to its teaching and welfare spaces. The science laboratory storage units had reached the end of their practical lifespan and needed replacing with modern, robust alternatives and the student washrooms required modernisation, specifically the replacement and installation of new Integrated Plumbing System (IPS) panelling to conceal pipework and improve hygiene.
The client needed a principal contractor capable of managing these varied disciplines concurrently, ensuring strict quality control and dependable project management from start to finish.
The Delivery Environment
Working in the education sector requires a specific operational mindset. Sites are often tightly constrained by academic calendars, meaning works must be programmed meticulously to ensure zero disruption to term-time learning, or safely segregated if works take place while the school is occupied.
The materials and finishes selected for educational environments cannot be standard domestic products. Every element from the floor lacquer in the sports hall, to the hinges on the laboratory cupboards must be specified for heavy commercial use. Our experience in public-sector and framework-led projects meant our team was already aligned with these stringent durability and safety requirements.
AP Group’s Approach
Our approach was rooted in co-ordinated project delivery. Rather than the school’s facilities team having to manage a separate flooring company, decorators, carpenters, and plumbers, AP Group provided a single point of responsibility. We sequenced the works carefully, ensuring that heavy, dust-generating tasks like floor sanding were isolated and completed without impacting the finer finish works in the laboratories.
Key Works & Project Details
The scope of works spanned several different disciplines, each requiring specific technical attention:
Sports Hall Restoration:
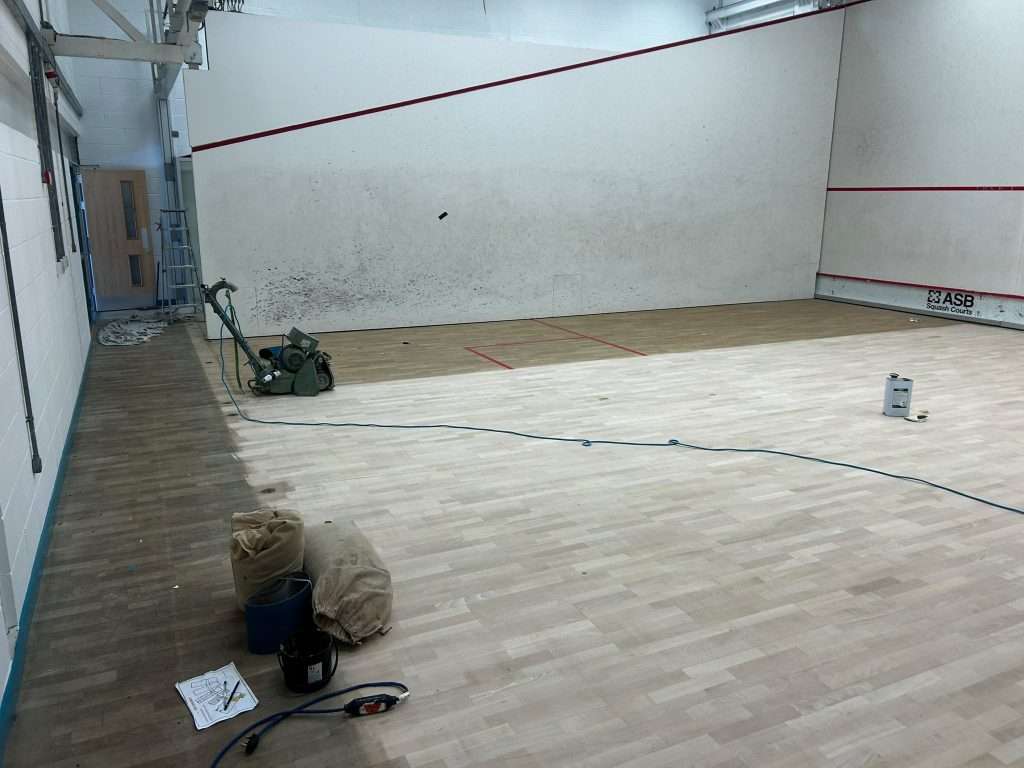
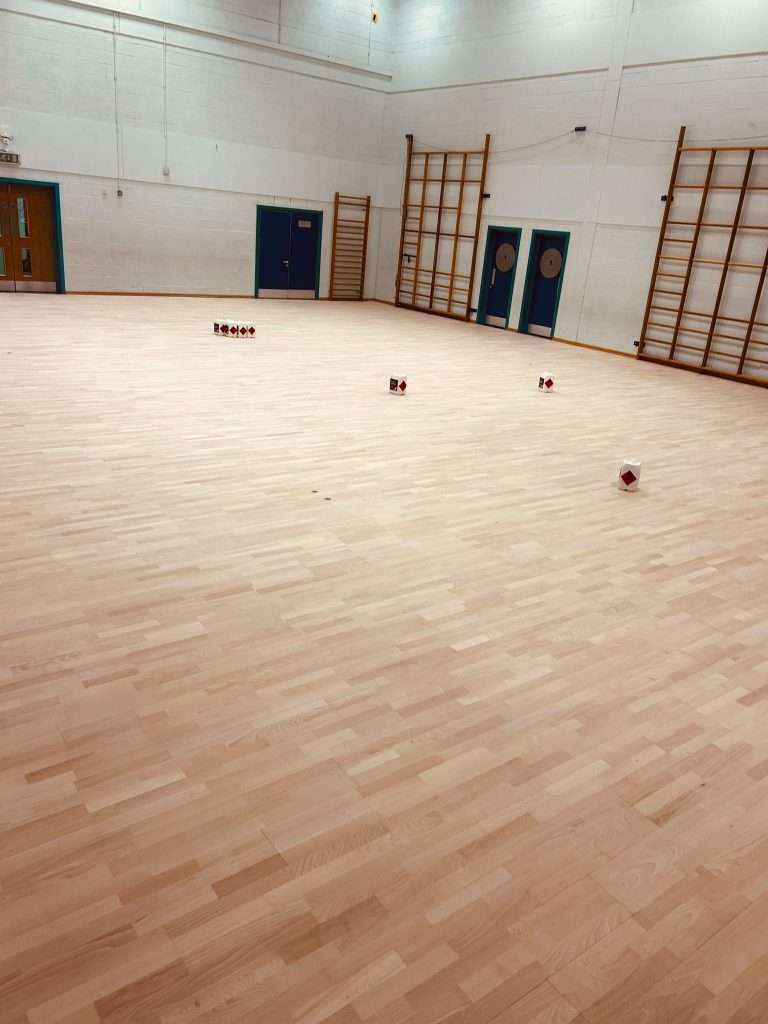
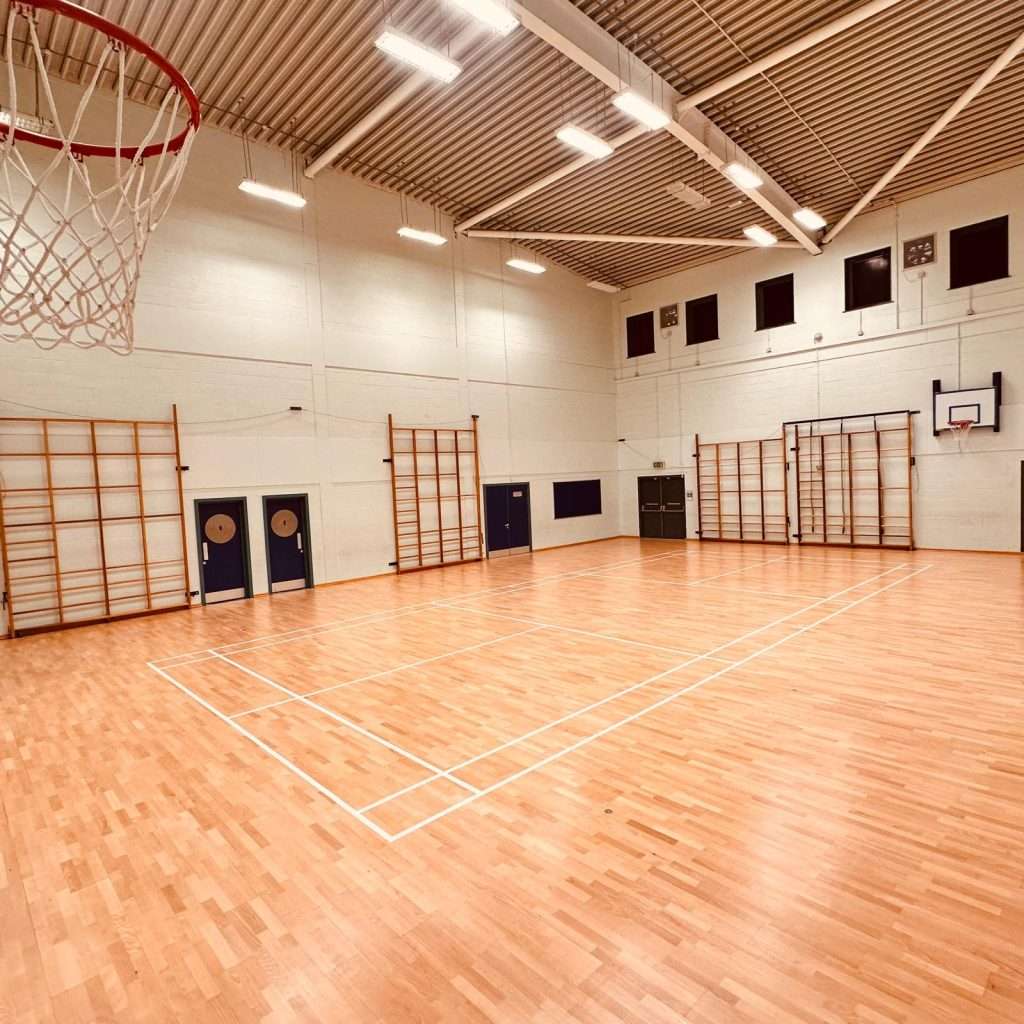
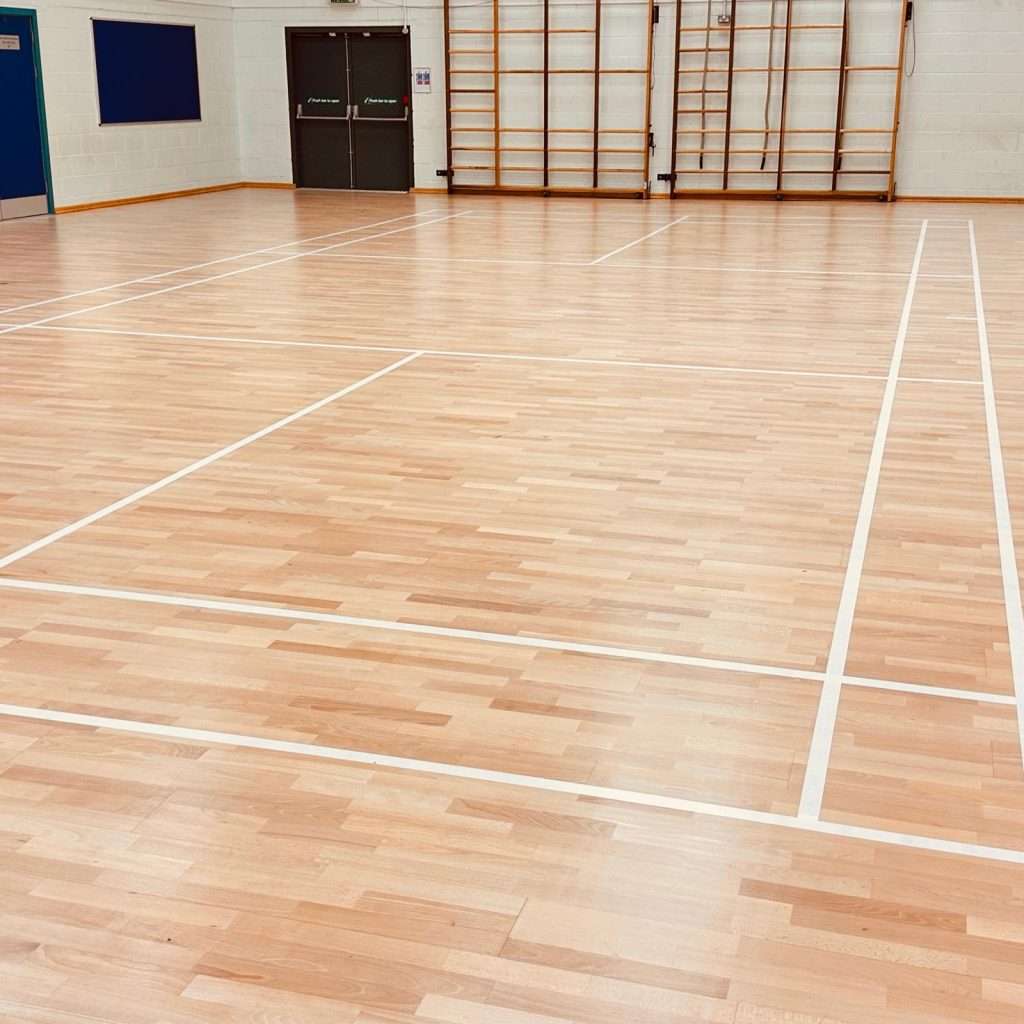
The main sports hall featured a large expanse of timber flooring that had lost its protective coating. Our team used heavy-duty ride-on and walk-behind sanding machinery to strip the entire floor back to bare, untreated wood. Once smoothed and prepped, we applied multiple coats of a high-durability, commercial-grade floor seal, finishing the space with precise, multi-sport line markings.
Squash Court Sanding and Redecoration:
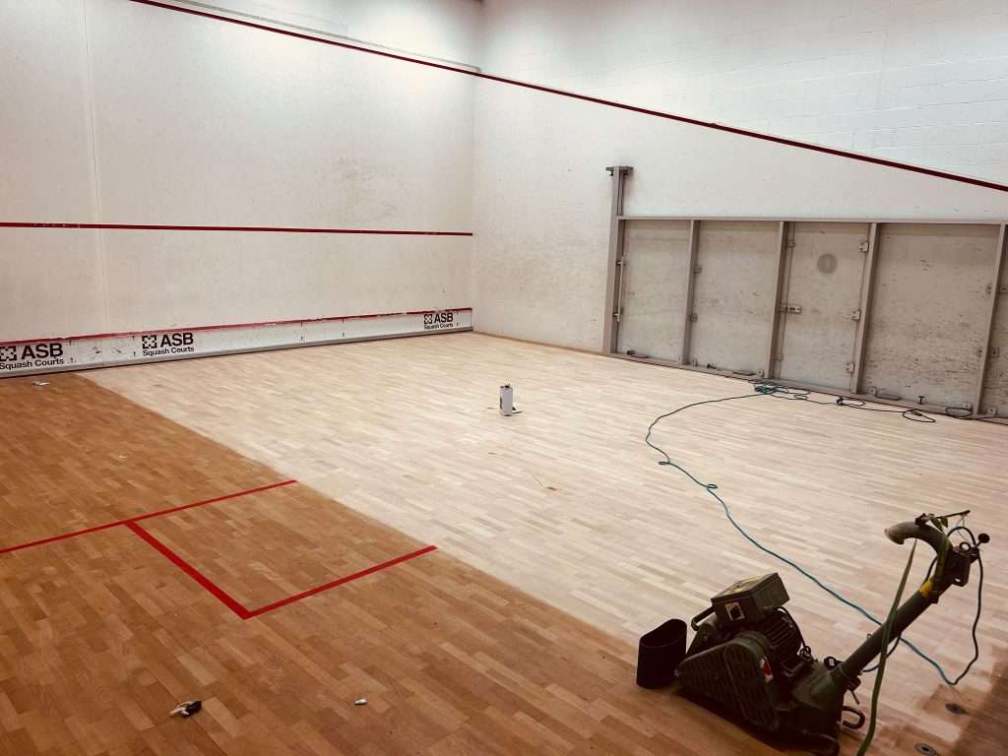
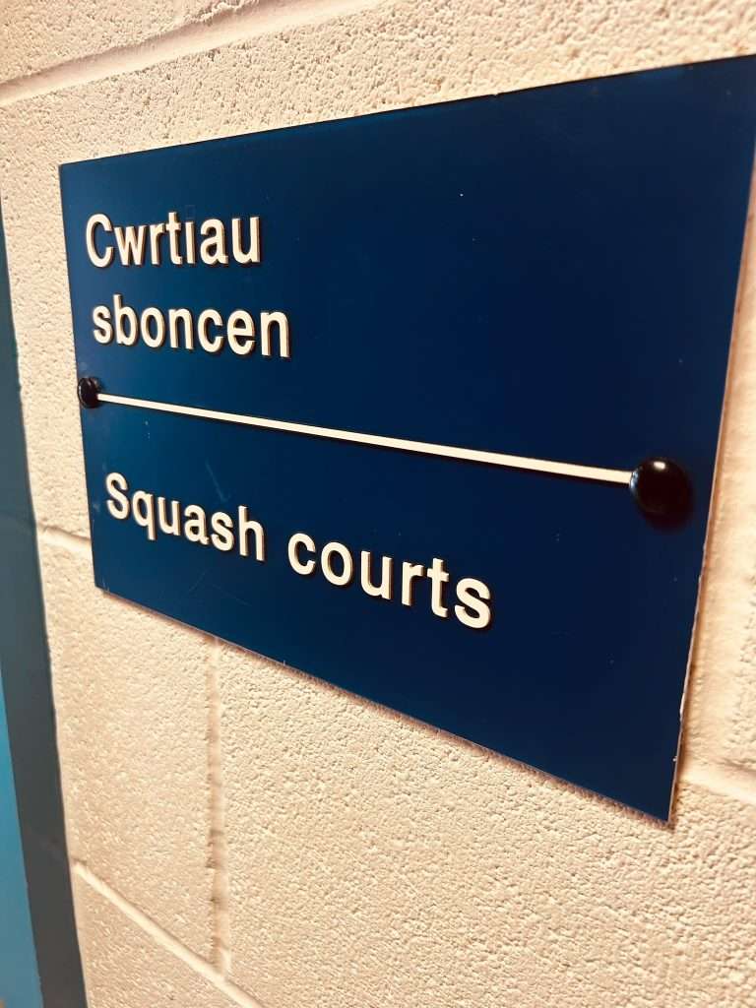
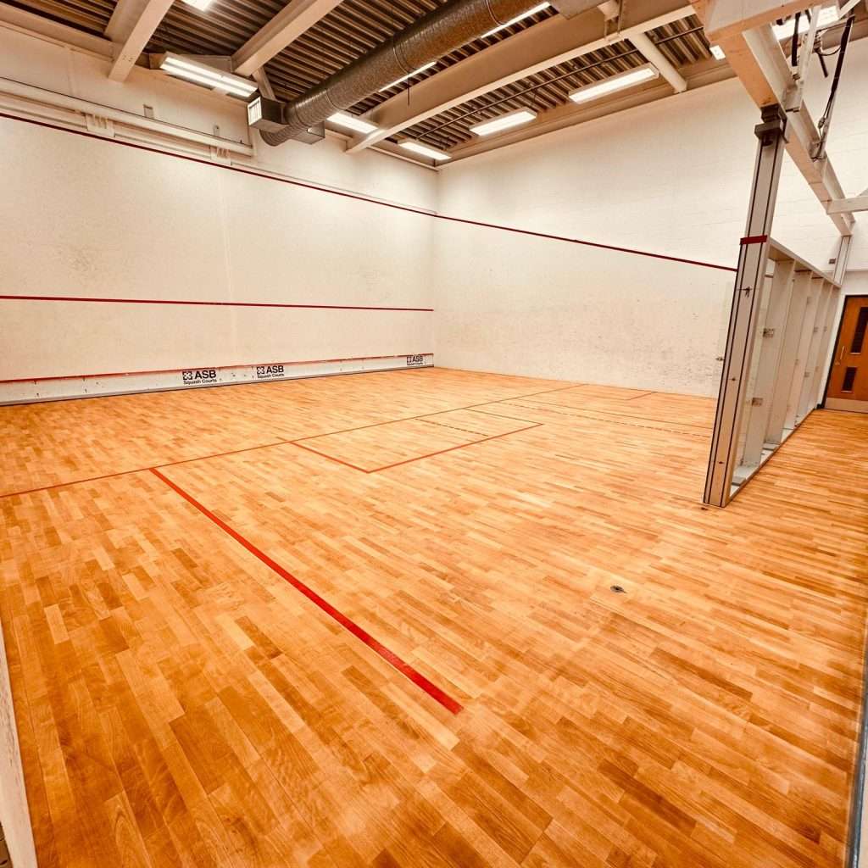
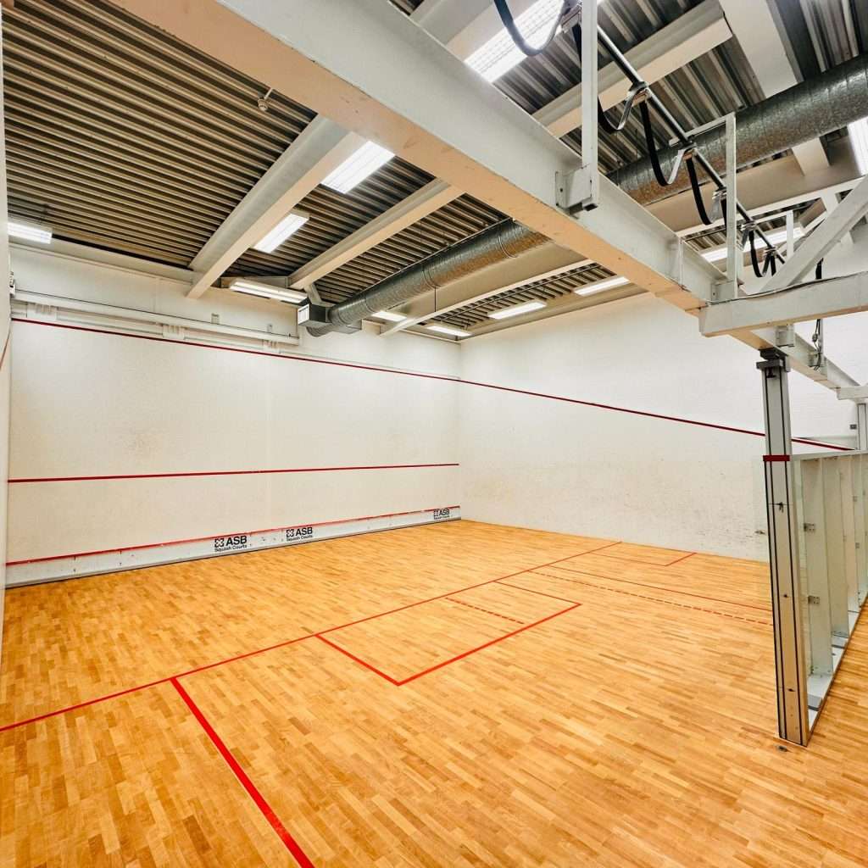
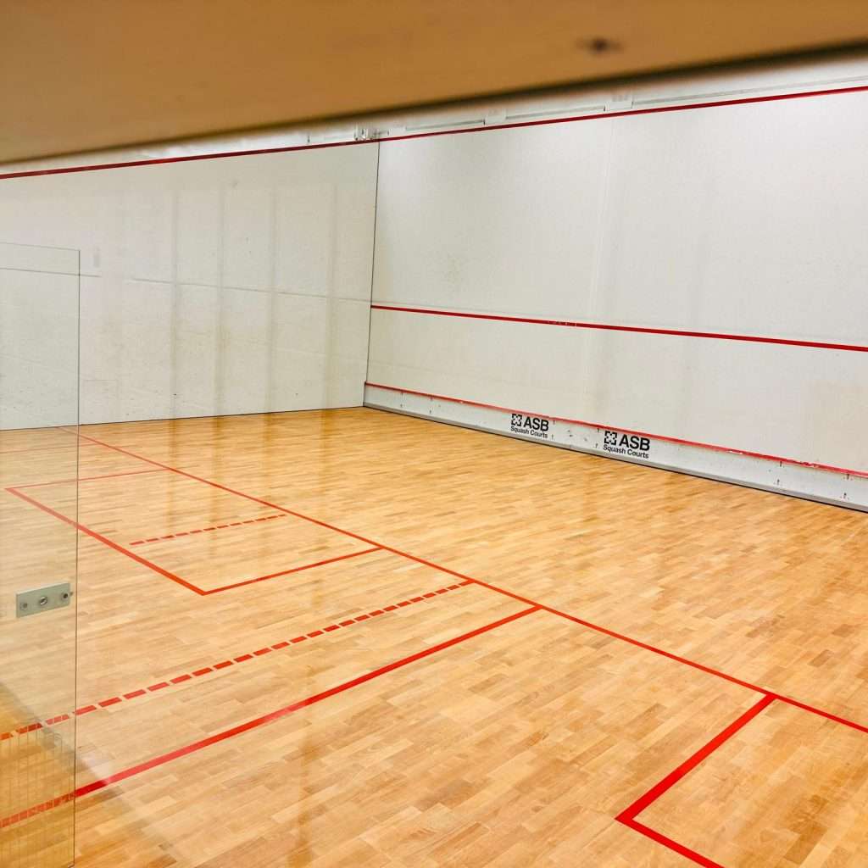
The squash courts required intensive restoration. We sanded the timber floors to remove old court markings and years of scuffs, resealing them to provide the correct level of friction for safe play. The walls, which take constant impact from squash balls, were fully prepped and redecorated, complete with strict adherence to standard squash court boundary markings (the red out-of-bounds lines and tin line).
Laboratory Cupboard Replacement:
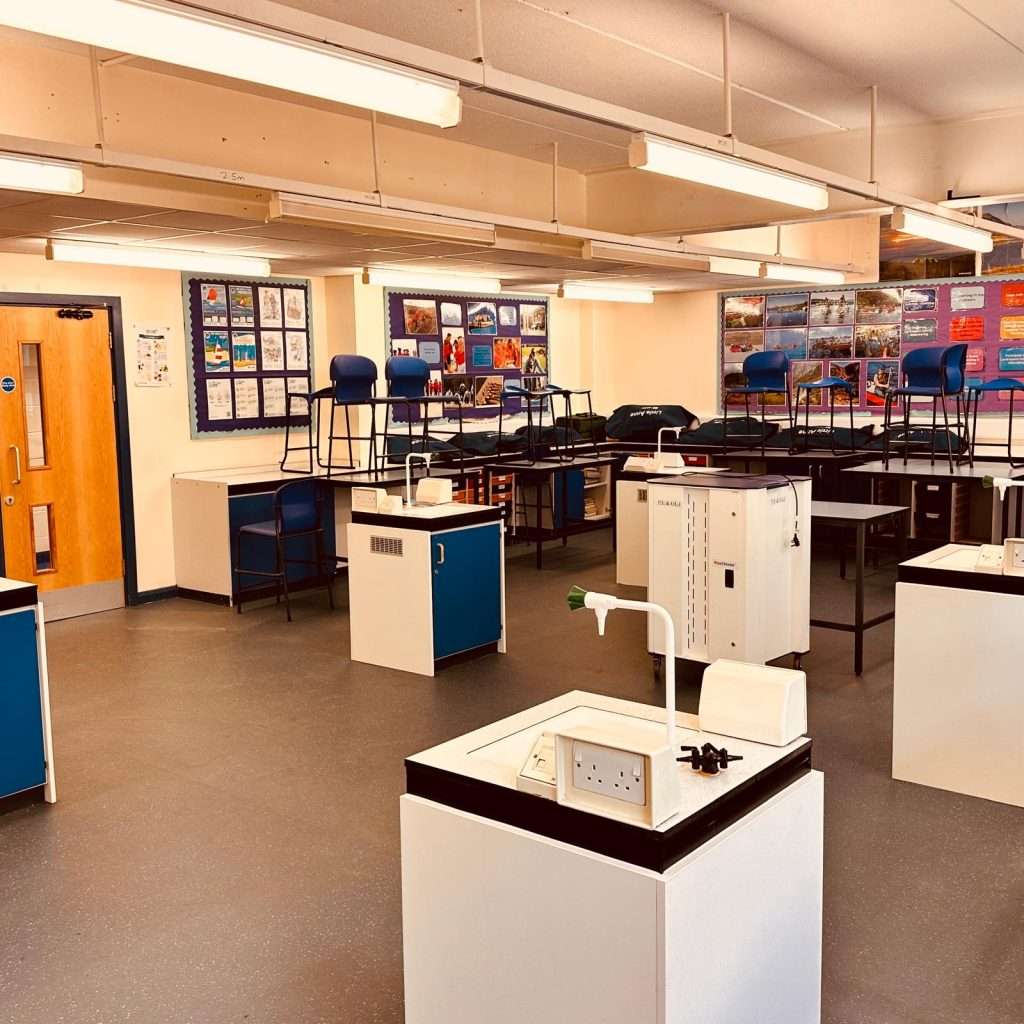
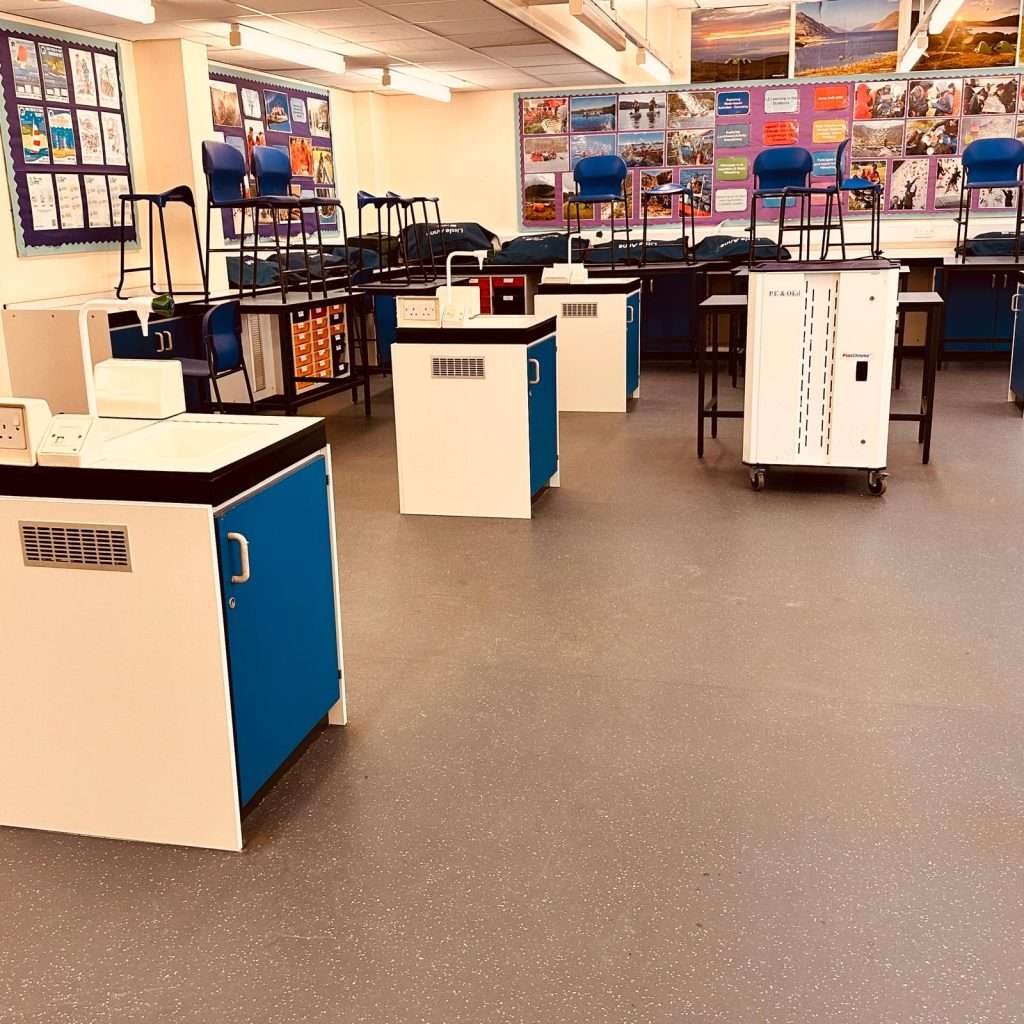
In the science department, we carefully removed the dilapidated storage units. We supplied and installed highly durable, easy-to-clean base and wall units in a crisp white and blue finish. These units were fitted precisely around existing laboratory sinks and services, providing a fresh, hygienic, and highly functional teaching space.
Washroom IPS Upgrades:
The toilet refurbishment centred on installing new IPS panelling systems. This not only modernises the aesthetic of the washrooms but serves a vital functional purpose in schools by concealing pipework, preventing tampering, and creating flush-fitted, easy-to-clean surfaces that improve overall sanitation.
Coordination, Constraints & Problem-Solving
One of the primary challenges in this type of multi-space refurbishment is managing the interface between different trades. For example, floor sanding creates fine dust that must be carefully extracted and contained to prevent it from migrating into newly painted areas or clean environments like the science labs.
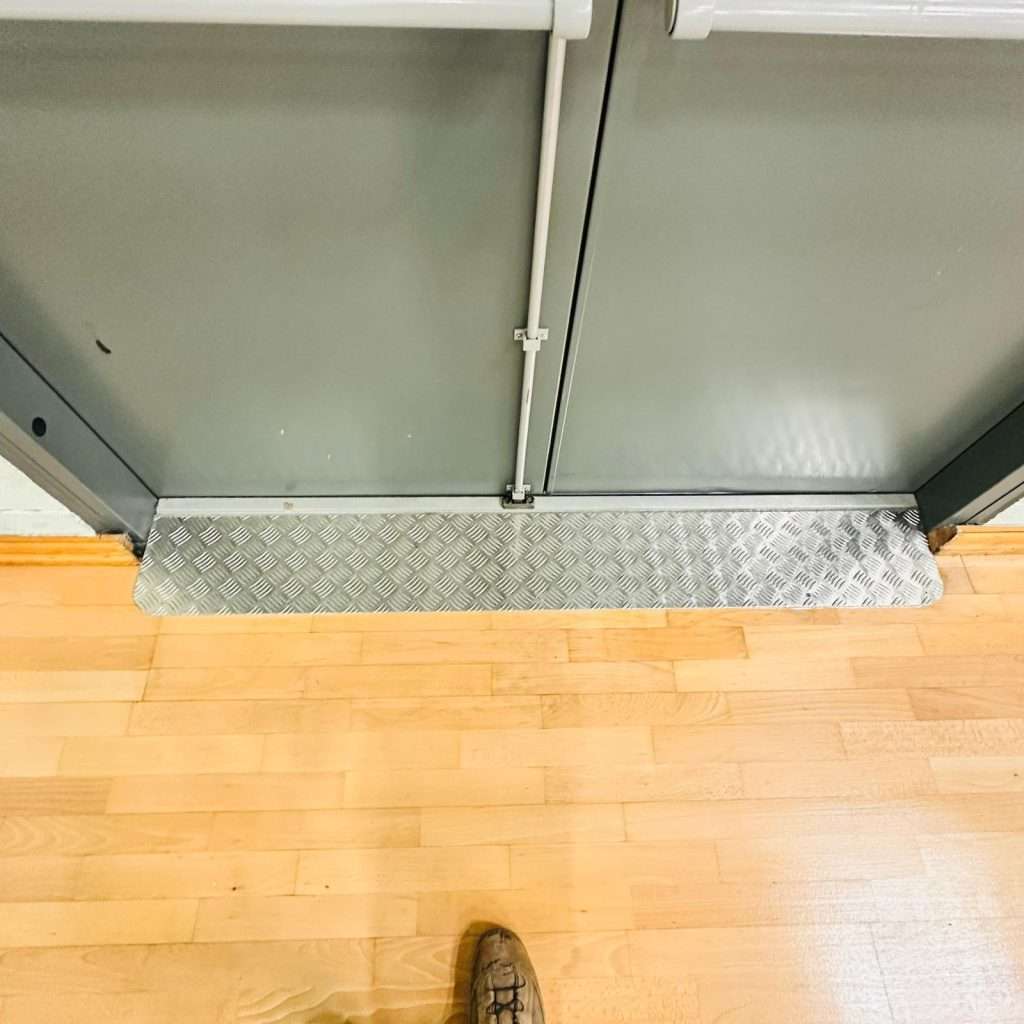
Our site management team implemented rigorous dust control measures and sequenced the trades logically. The heavy sanding in the squash courts and sports hall was meticulously managed to ensure the raw timber was protected before the final lacquers were applied. Attention to detail was also paid to transitional spaces, ensuring neat, robust finishes such as the installation of heavy-duty metal threshold plates where the newly restored timber floors met adjoining corridors.
The Completed Outcome
The transformation across the school is significant. The sports hall and squash courts have been returned to a pristine standard, offering students safe, bright, and professional-grade sporting environments. The timber floors are now protected against future wear, extending the lifespan of the school’s original architectural assets.
In the teaching spaces, the new laboratory cupboards have brightened the rooms considerably, providing staff with reliable storage and students with an environment that feels valued and well-maintained. The washroom upgrades similarly reflect a commitment to high standards of student welfare and facility hygiene.
What the Project Demonstrates
This North Wales project serves as a clear demonstration of AP Group’s capability as a dependable delivery partner for local authorities and education providers. We do not just build new spaces; we understand how to revitalise existing, heavily used assets. By combining specialist skills—from timber floor restoration to commercial fit-out—under one coordinated management structure, we deliver practical, long-lasting results.
Whether managing complex logistics, adhering to stringent health and safety protocols, or simply ensuring a highly durable finish, AP Group has the experience to deliver school refurbishments safely, properly, and to programme.
Planning a refurbishment for your educational or commercial facility? AP Group delivers dependable construction, fit-out, and refurbishment services across the UK. Contact our team today to discuss your next project requirement.