
- Client: Brinkhaus
- Location: Harrods, Knightsbridge, London
- Scope of Works: Full supply, off-site manufacture, and on-site installation of bespoke commercial joinery, integrated lighting, and retail display units.
Overview
When luxury sleep brand Brinkhaus required a bespoke concession within the world-renowned Harrods flagship store, they demanded a finish of the absolute highest calibre. From our Herefordshire workshop we designed, manufactured, and installed a space that redefines tranquility, warmth, and high-end exclusivity. This project showcases our ability to deliver flawless, precision-engineered environments that meet the strictest operational standards:- a capability we seamlessly transfer into all our projects.
Key Features
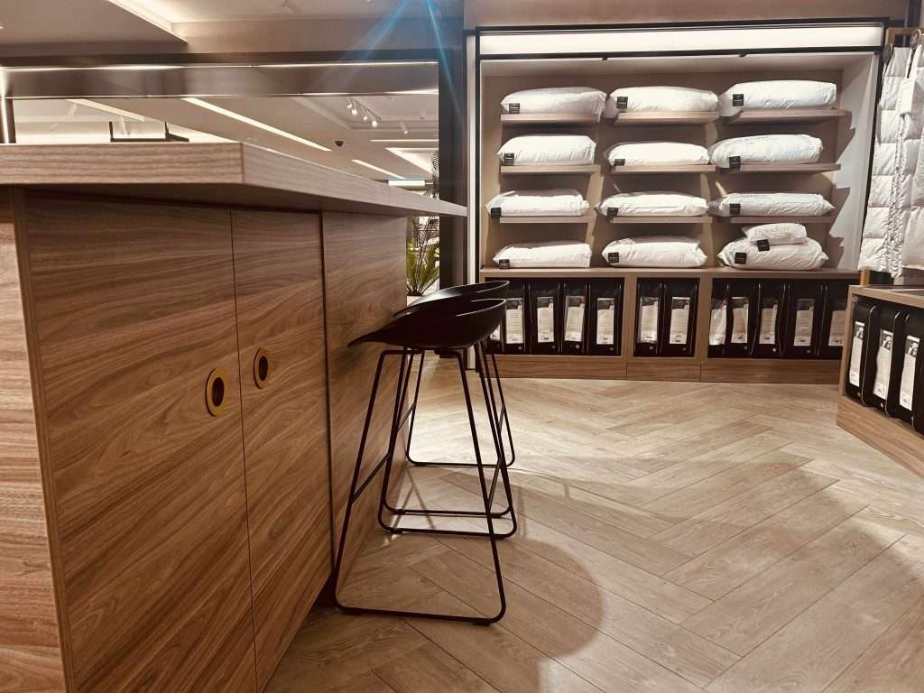
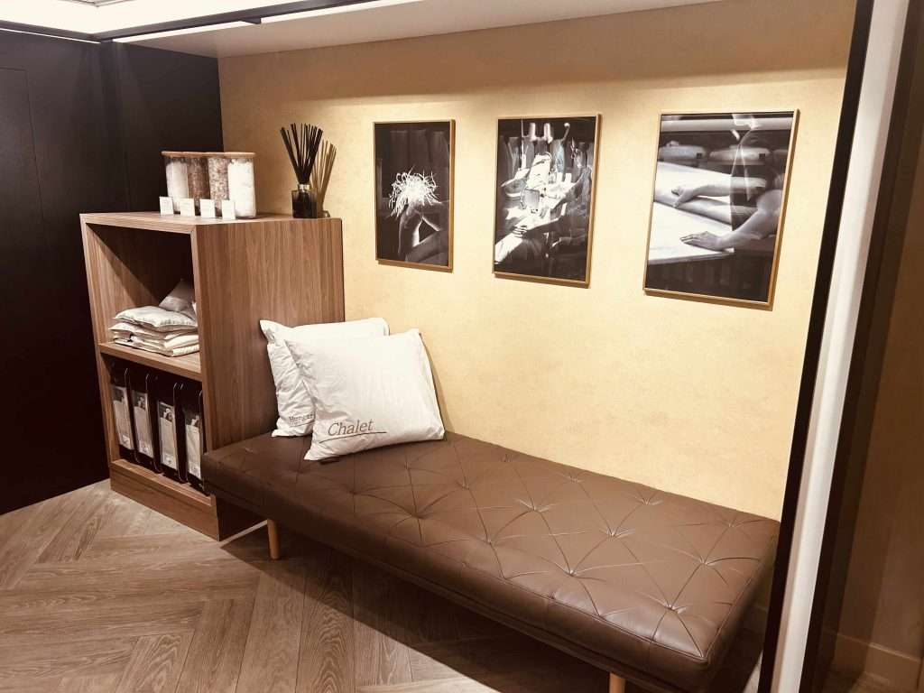
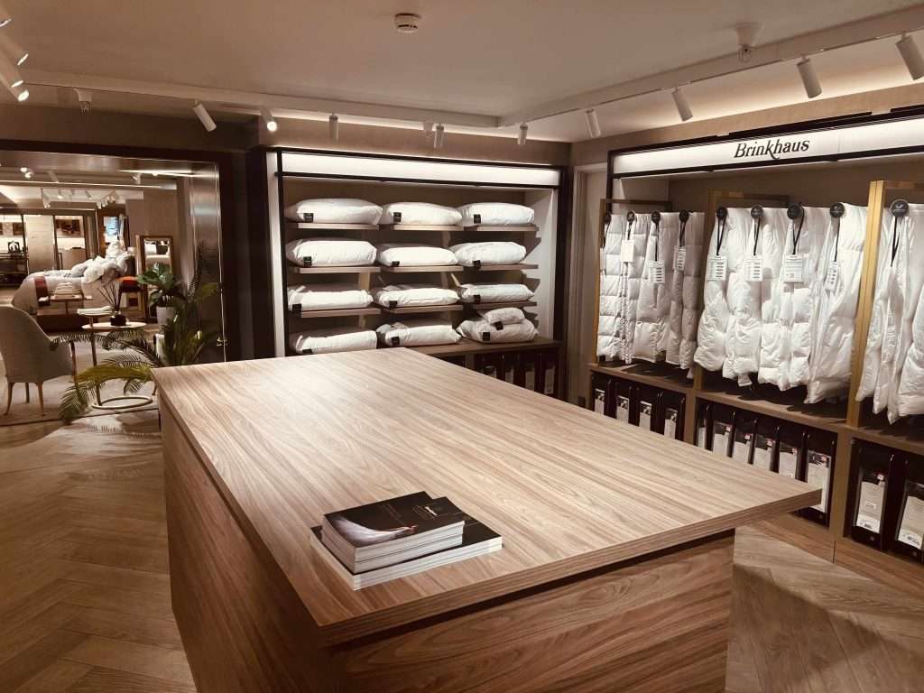
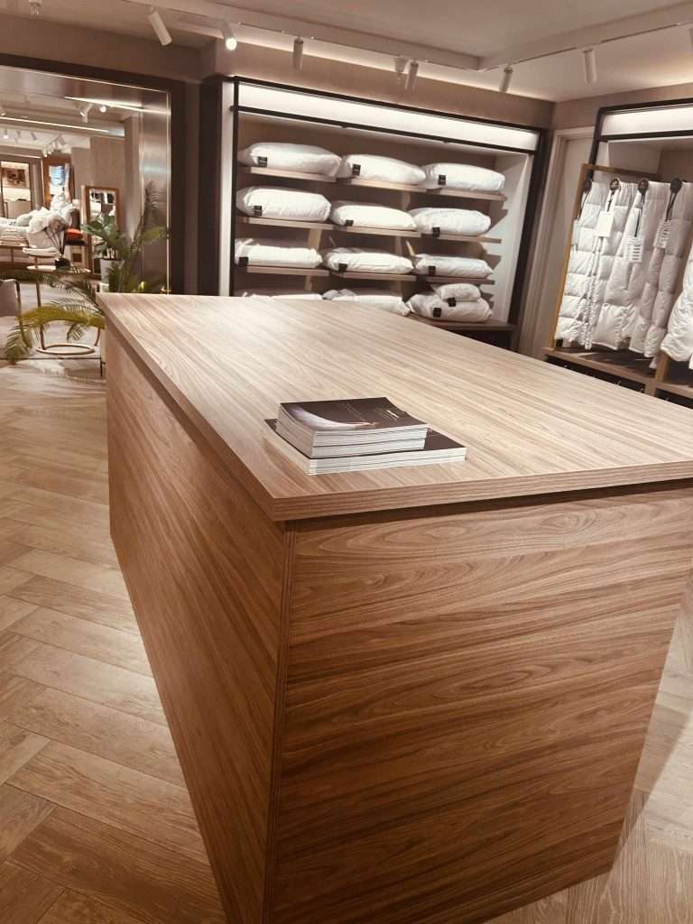
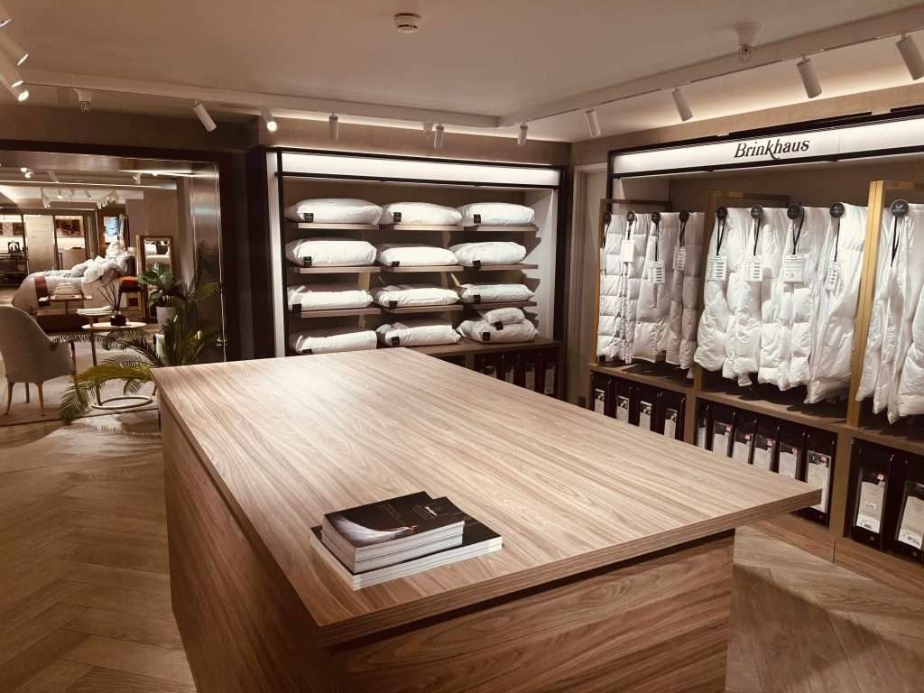
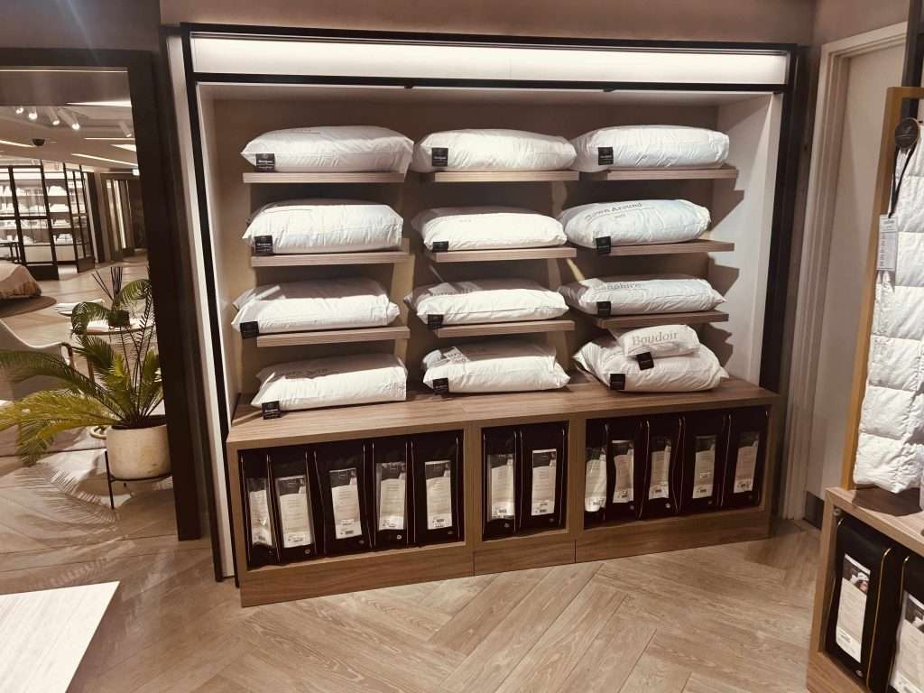
When you’re creating a space in the world’s most famous luxury department store, there’s zero margin for error. Excellence is the baseline requirement.
Here’s an inside look at how we delivered uncompromising quality for one of the most prestigious retail floors on the planet.
The Client’s Challenge
Being in the high-end retail sector means catering to a discerning demographic. The space needed to allow detailed product consultations, essential for high-ticket luxury items, while maximising the display area for bulky inventory like premium pillows and duvets without feeling cluttered.
Our Strategic Approach
To meet these commercial objectives, we focused on a strategy driven by high-quality materials and bespoke joinery: custom-built timber fittings designed specifically for the space. We knew that off-the-shelf retail fixtures would not suffice. Instead, we designed, manufactured and installed a cohesive suite of custom elements that provide functional storage and an elevated visual identity.
We established a warm, neutral color palette anchored by rich wood textures and complemented by strategic lighting to highlight the pure white of the premium bedding products.
Bespoke Features & Spatial Design
The transformation of the space is anchored by several key architectural features:
Overcoming Logistical and Build Obstacles
Executing a fit-out of this calibre, particularly within a live or highly regulated retail environment, requires strict project management. The installation of the ceiling track lighting and the intricate wiring for the illuminated wall bays demanded precise coordination to ensure all electrical elements were perfectly hidden within the bespoke joinery. Ensuring the mitred edges of the central timber island aligned perfectly on-site was a test of the skill of our master carpenters.
The Final Space & Commercial Impact
The resulting space is a masterclass in luxury commercial retail design. By introducing dedicated consultation zones both at the central island and the leather seating nook, we’ve directly facilitated longer customer dwell times, which is a key metric for increasing conversion rates in high-end retail.
The bespoke storage solutions have streamlined daily operations for the staff, allowing them to focus on customer service rather than stock management. The combination of the warm herringbone floors, custom timber joinery, and sophisticated lighting creates an environment that draws customers in and validates the premium price point of the products on display.
Transform Your Commercial Environment
Whether you’re a retail director looking to roll out a new concession concept, or a commercial landlord aiming to attract high-value tenants, the quality of your fit-out matters. At AP Group, we deliver uncompromising quality, on time and to specification.
Ready to transform your commercial space? Contact our team today to discuss your next refurbishment project.