Transforming Emergency Care: A Look Inside the Hereford Hospital A&E Refurbishment
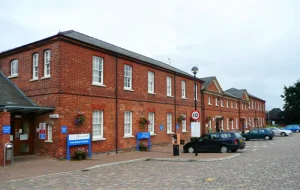
We’re proud to showcase our complete refurbishment of the A&E ward at Hereford Hospital for the Herefordshire NHS Trust. This complex project was delivered in a live hospital setting and included the creation of three new anti-ligature mental health rooms, a full strip-out, and the installation of state-of-the-art facilities and finishes.
The Accident & Emergency department is the front door of any hospital—a place of constant activity, high pressure, and critical care. It requires an environment that is not only robust, efficient, and hygienic but also reassuring and safe for every single patient. When the Herefordshire NHS Trust decided to refurbish the A&E ward completely at Hereford Hospital, they needed a partner who understood the unique complexities of working within a live, 24/7 healthcare setting. AP Group was proud to take on that challenge.
Key Points
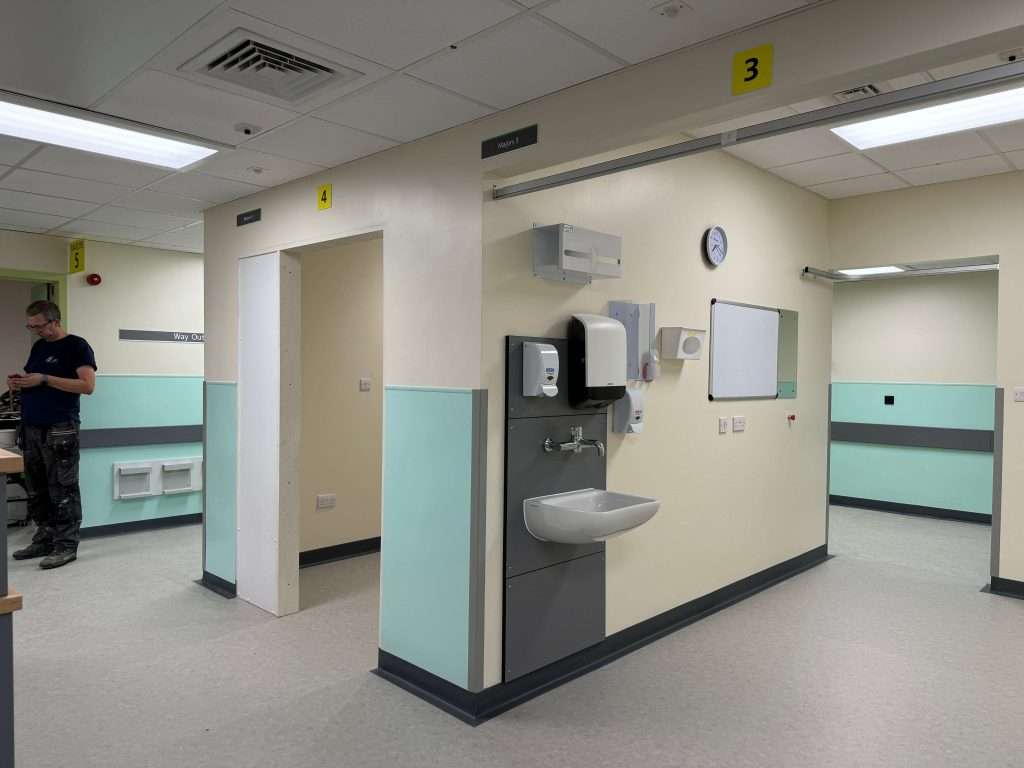
- Full refurbishment works carried out includes
- Full strip out of the old A&E area.
- Installation of
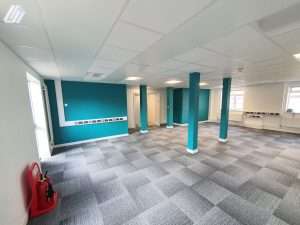
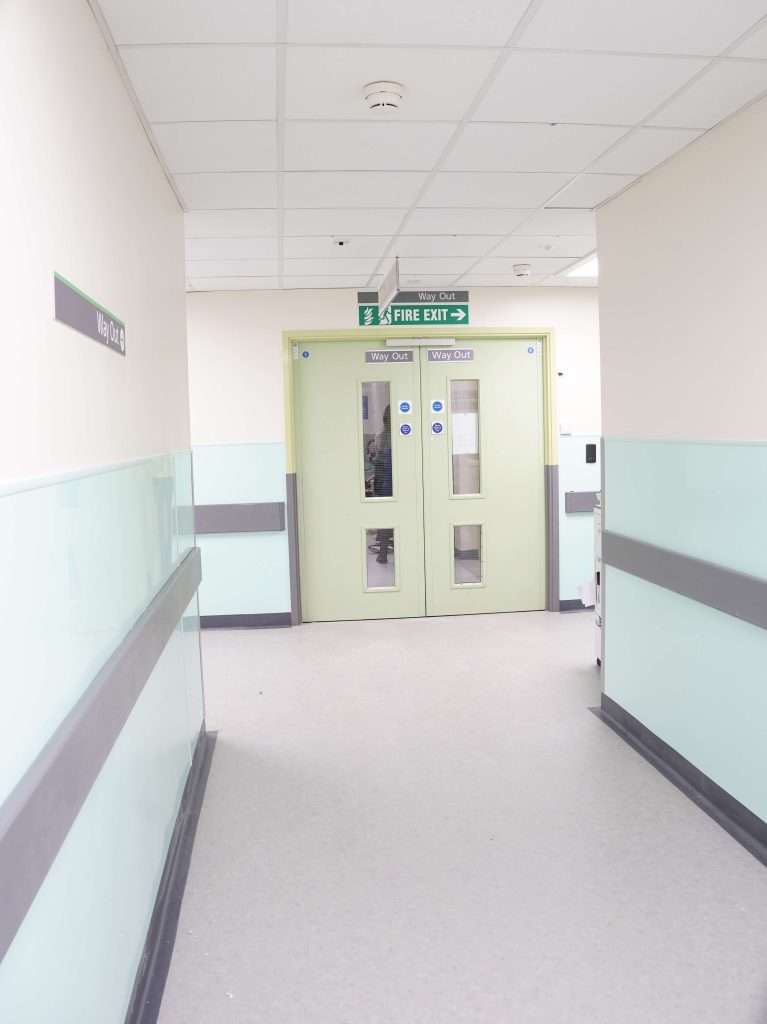
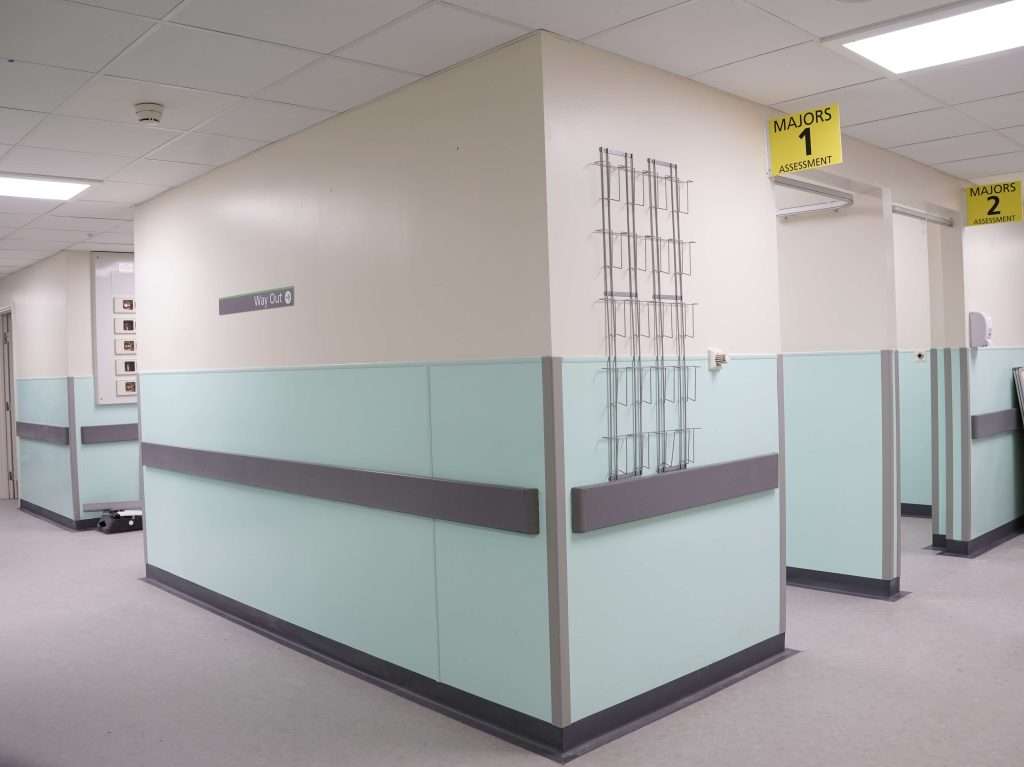
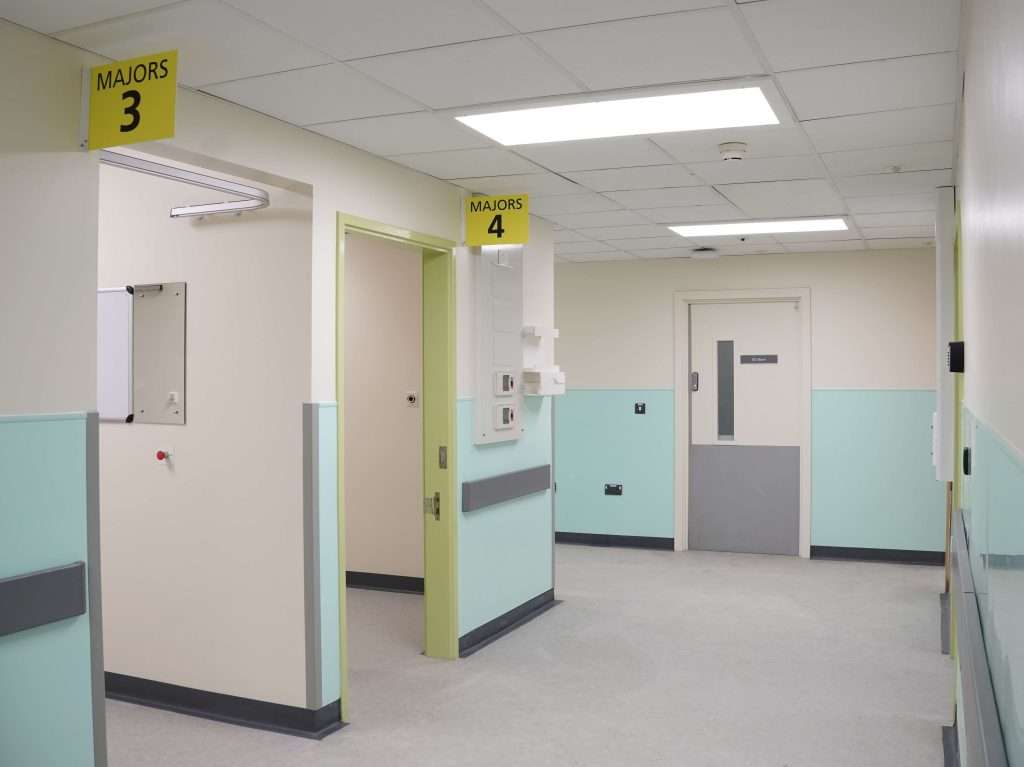
- New coloured wall protection
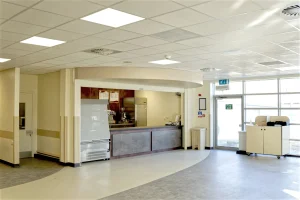
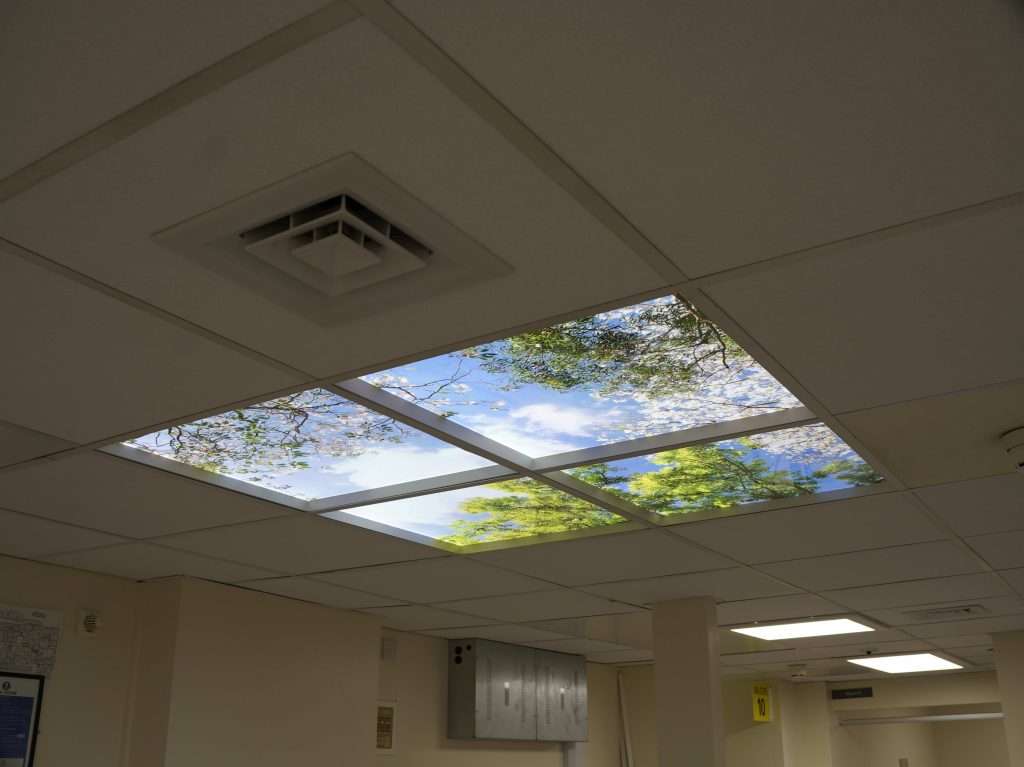
- New suspensed ceiling including new feature lighting section
- New vinyl flooring
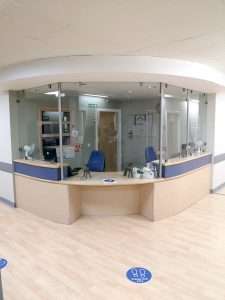
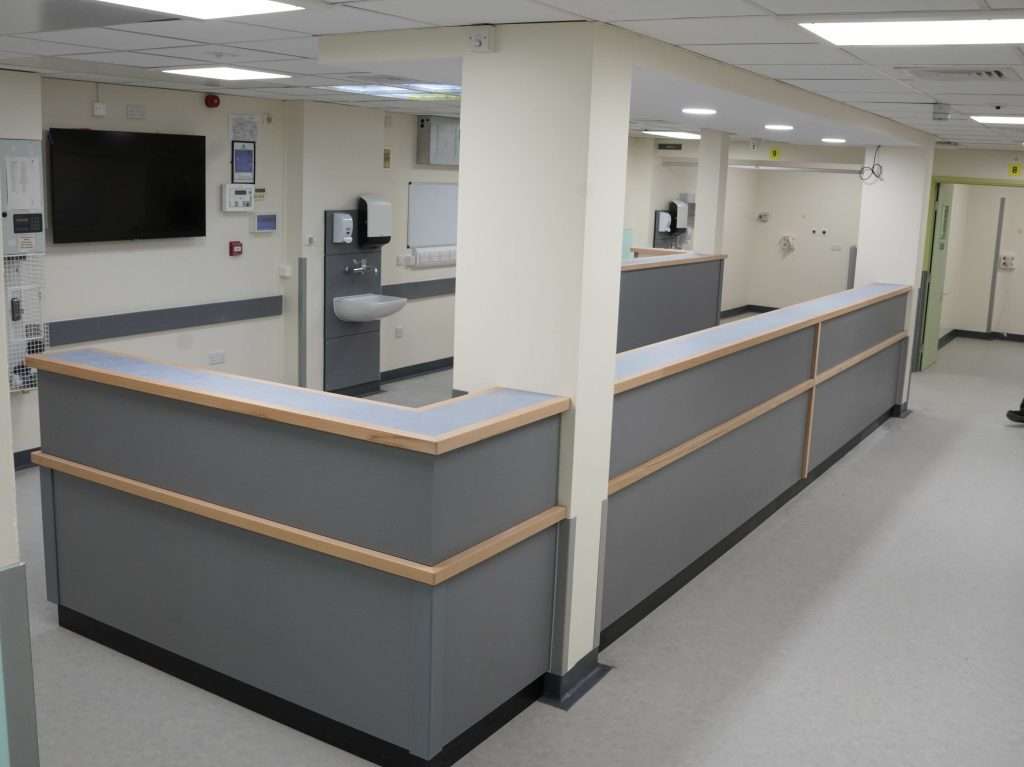
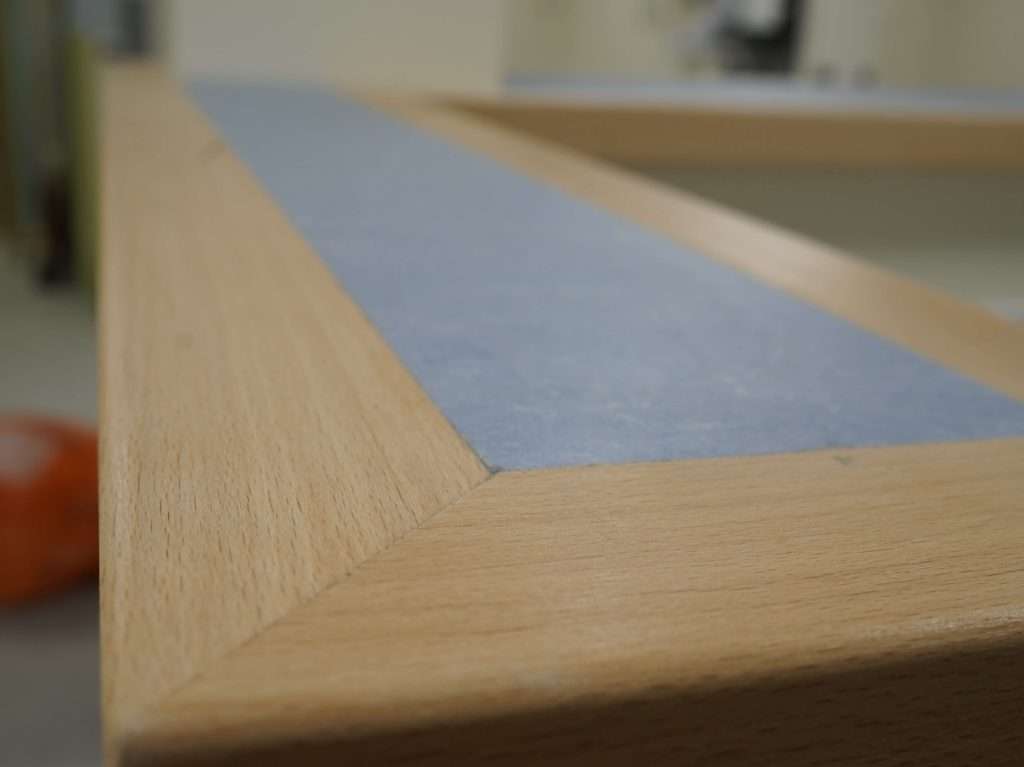
- Purpose made reception counters
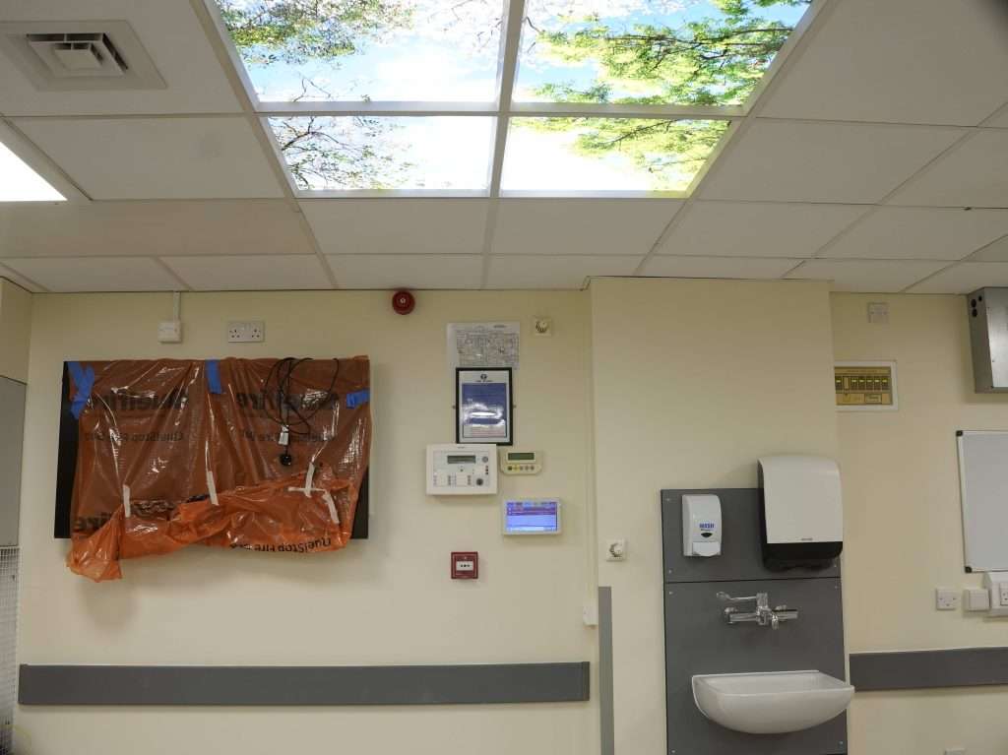
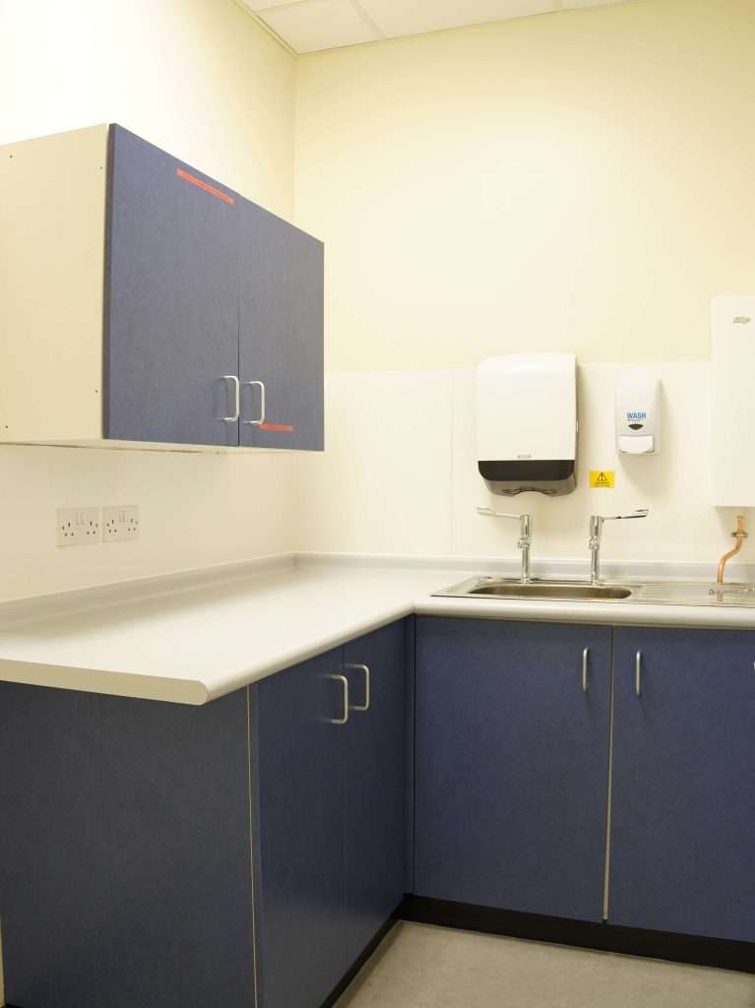
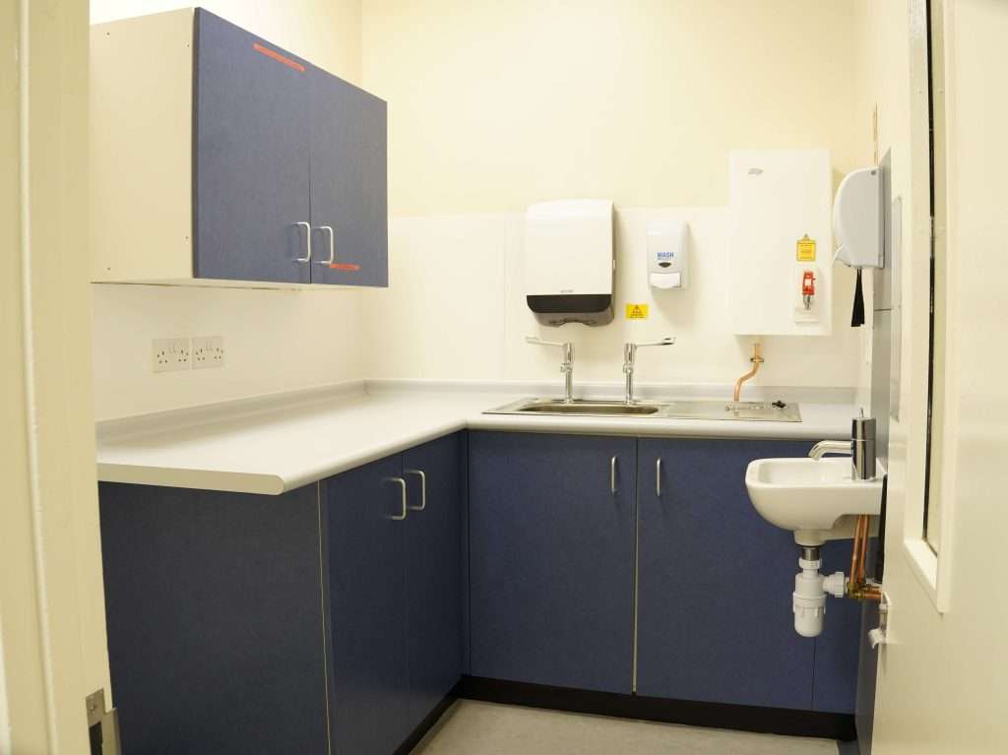
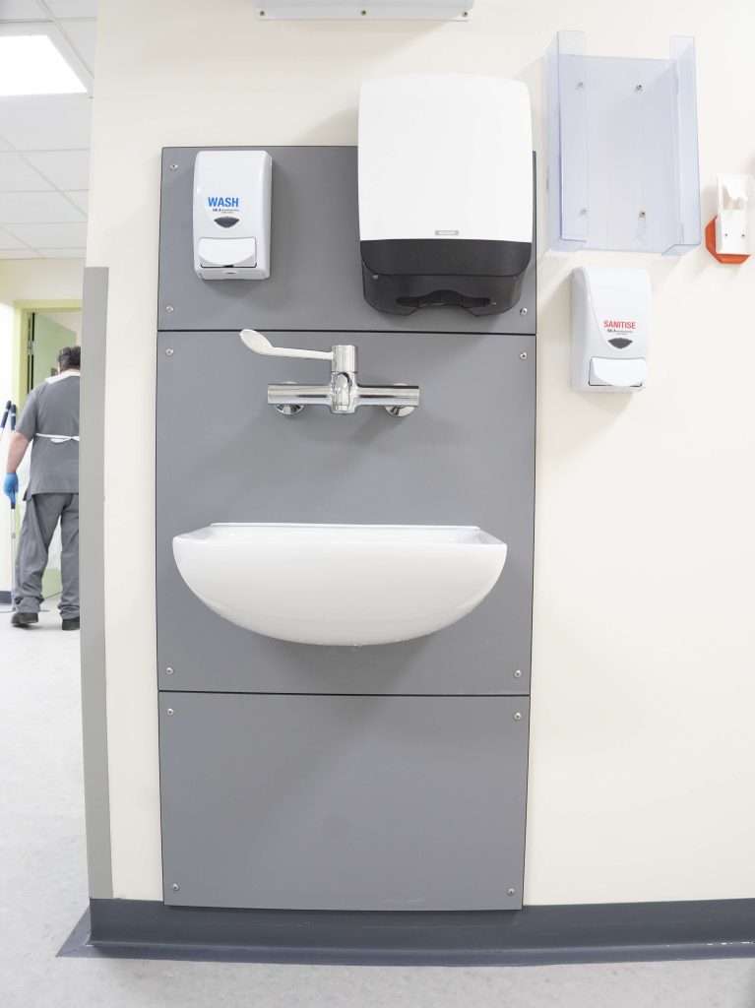
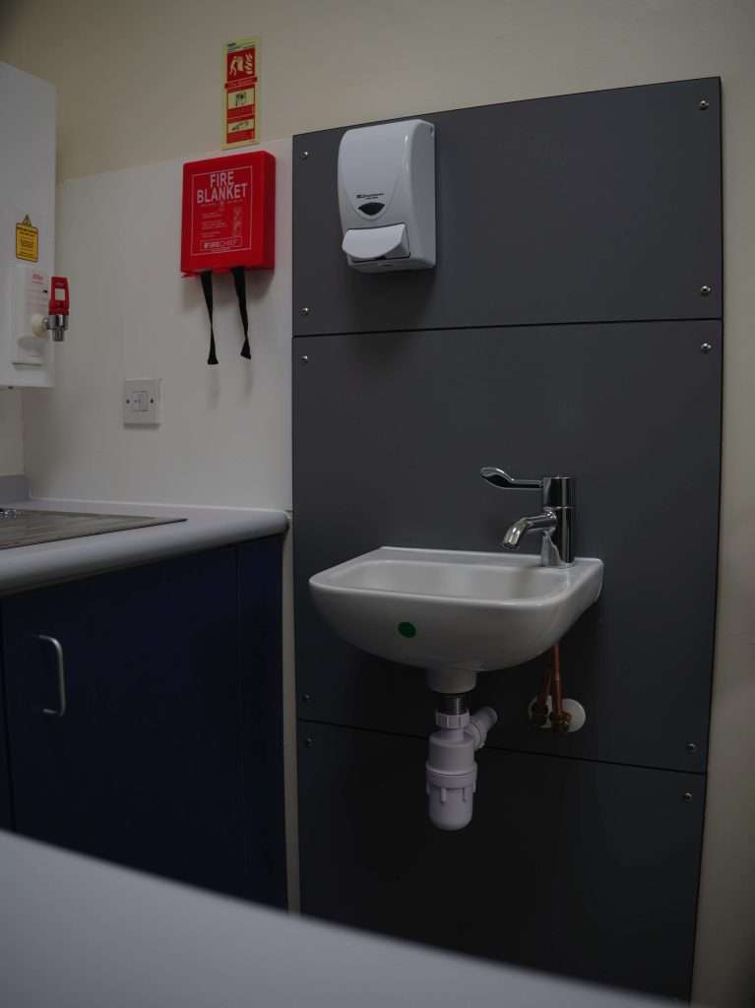
- Purposed made IPS (sink sets)
- Full kitchen and Shower replacement
- Creation of 3 new Anti ligature mental health rooms complete with Anti-barricade doorsets
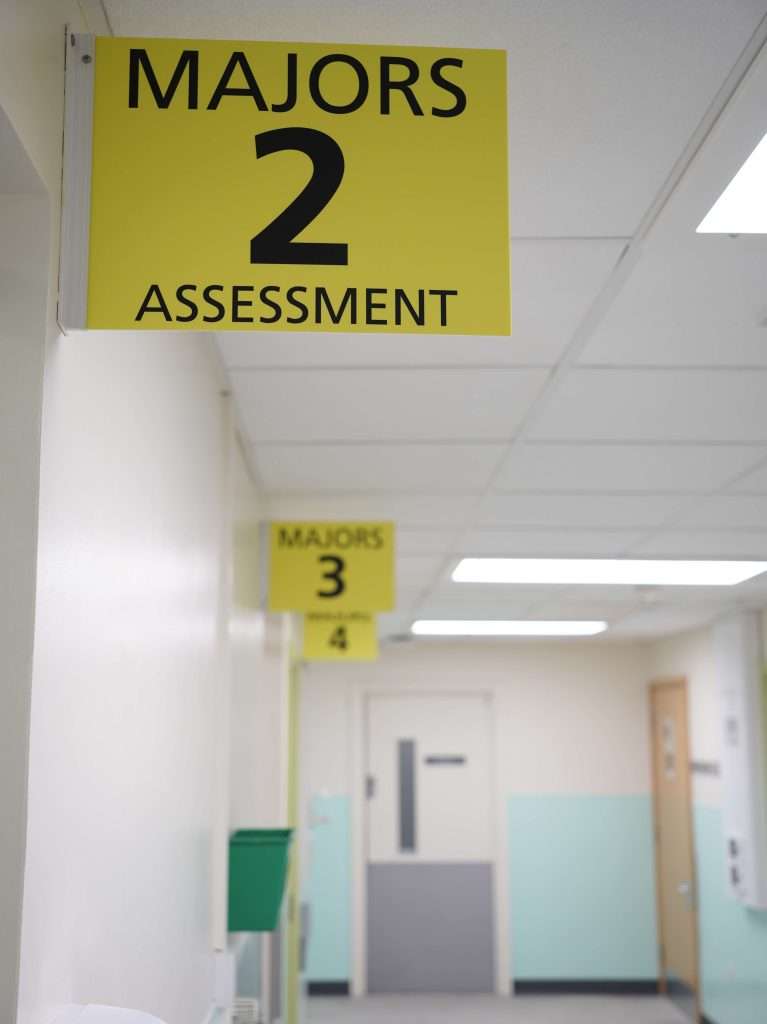
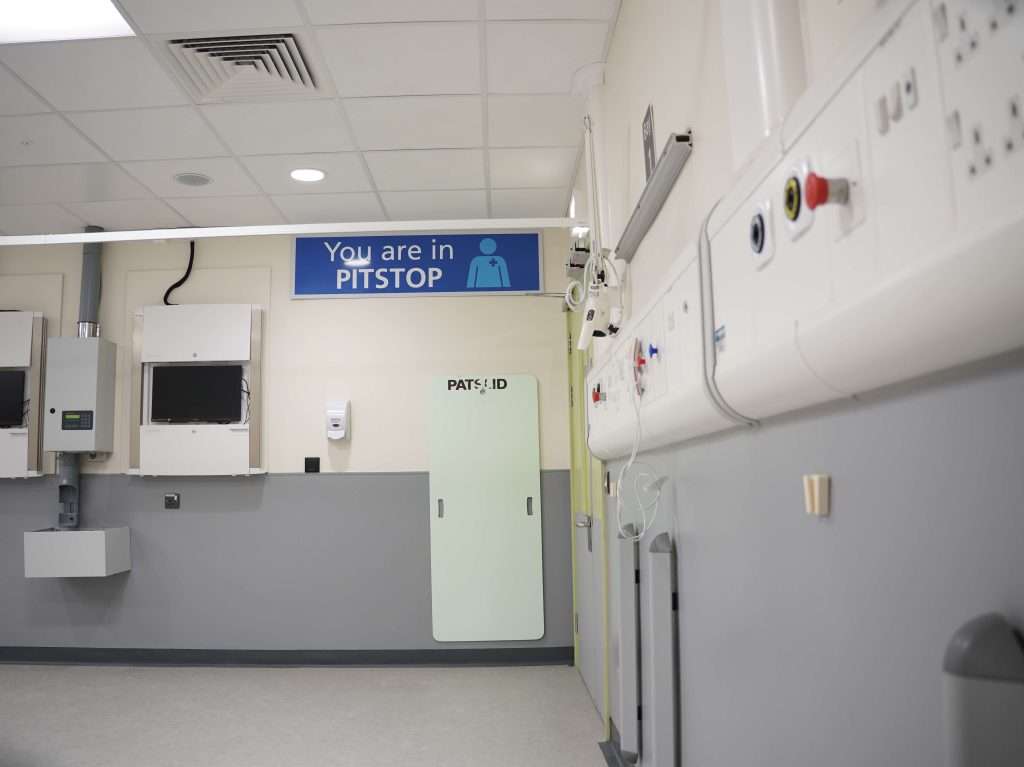
- Signage
The Challenge: Modernisation Without Disruption
The core objective was clear: to transform the existing A&E into a modern, state-of-the-art facility that could meet the evolving needs of the community. However, the primary challenge was immense. The refurbishment couldn’t happen in a vacuum. The A&E department had to remain fully operational throughout the entire project. This meant every task, from the initial strip-out to the final sign-off, had to be meticulously planned and executed to ensure zero disruption to life-saving medical services happening just metres away.
Our Solution: A Phased and Comprehensive Overhaul
Our approach began with a full strip-out of the old A&E area, removing outdated fixtures and finishes to create a blank canvas. From there, we systematically rebuilt the department, focusing on durability, compliance, and patient experience.
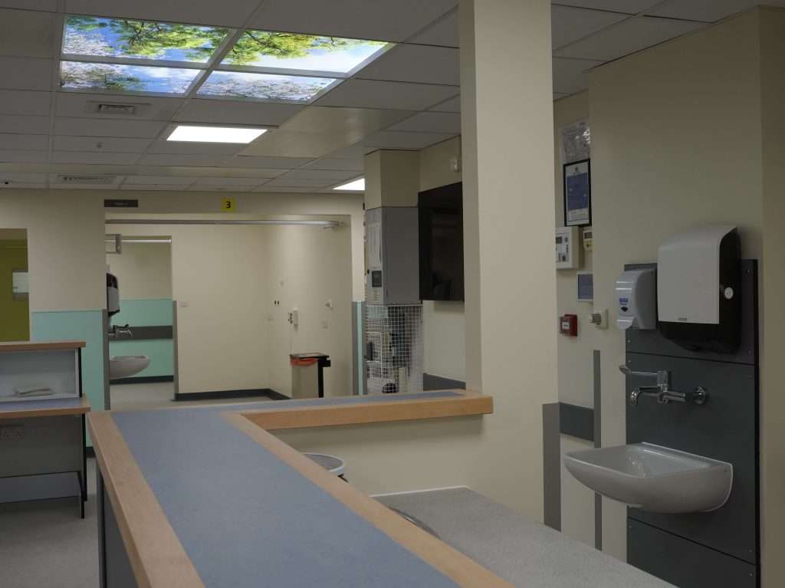
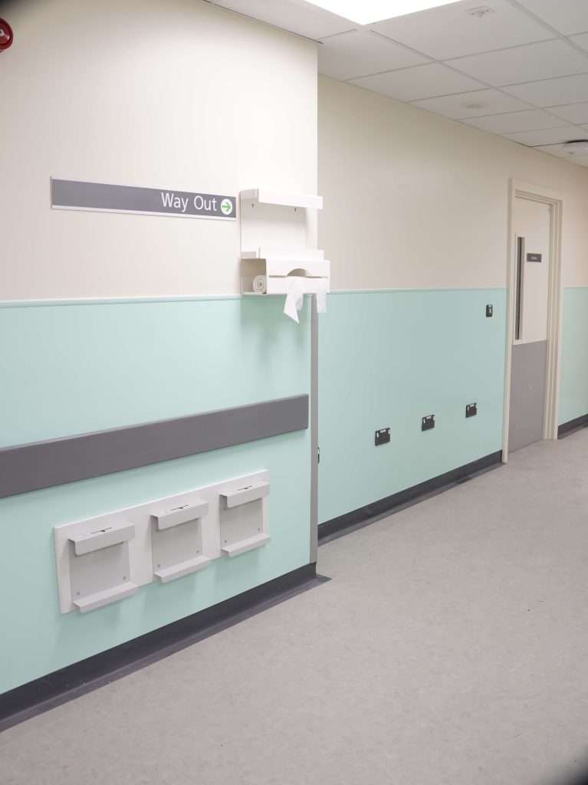
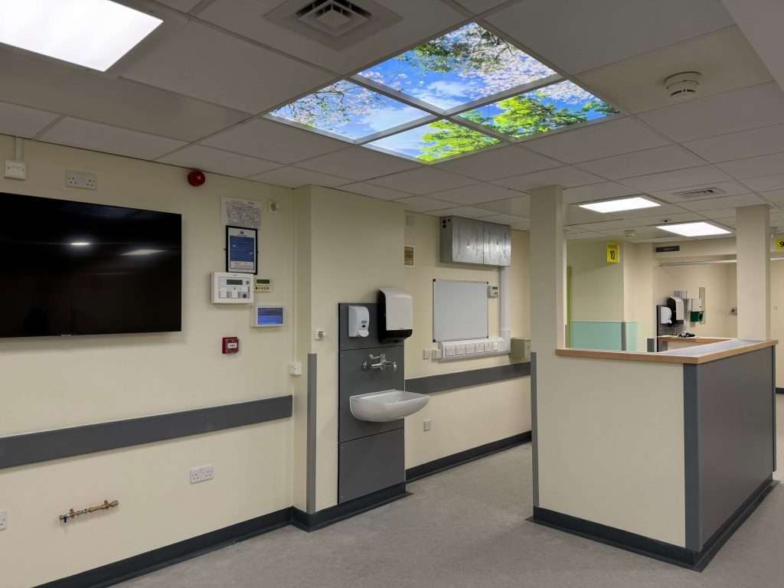
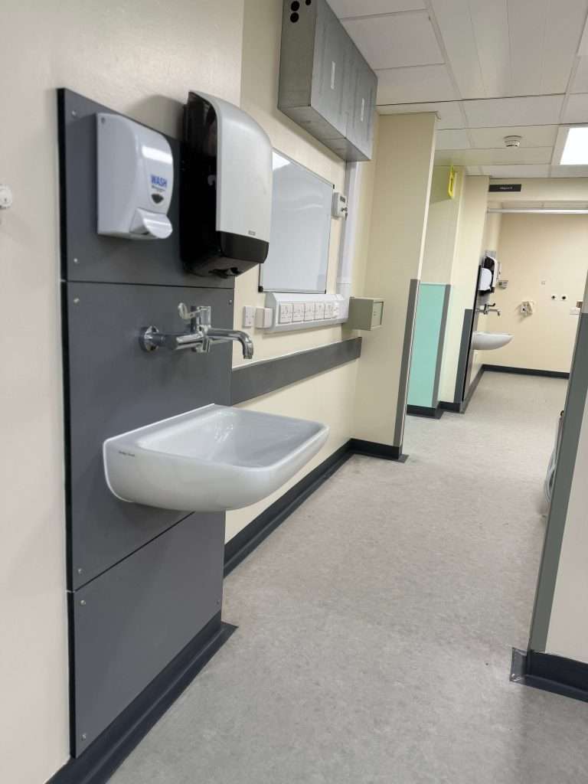
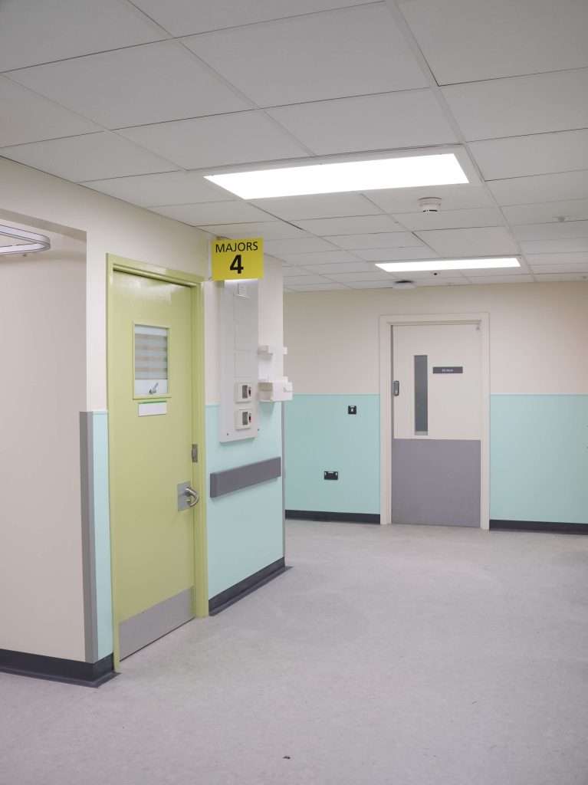
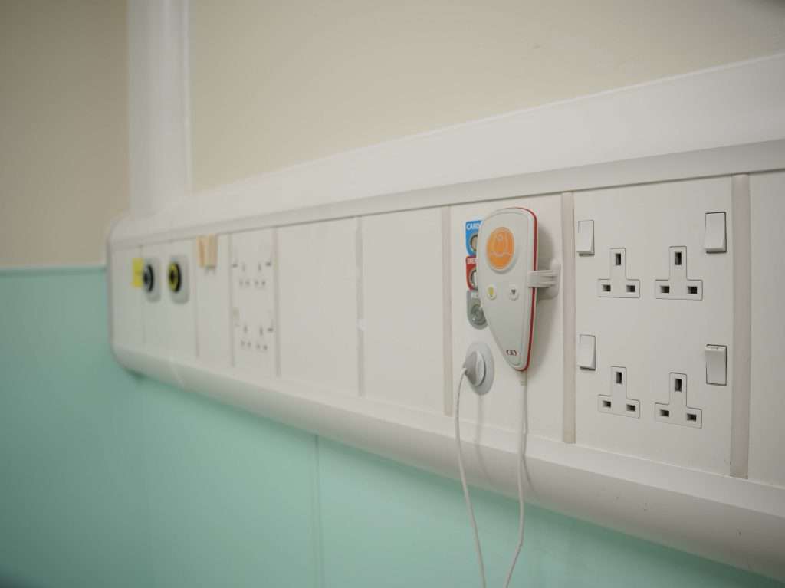
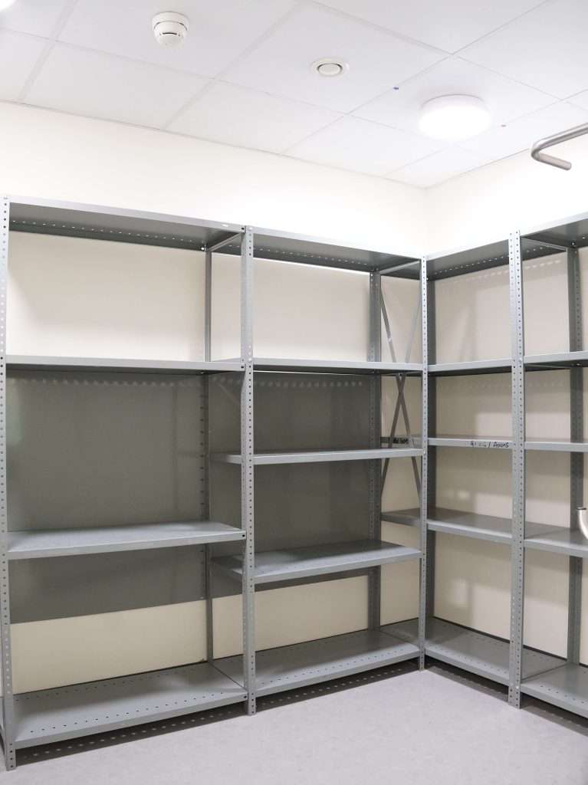
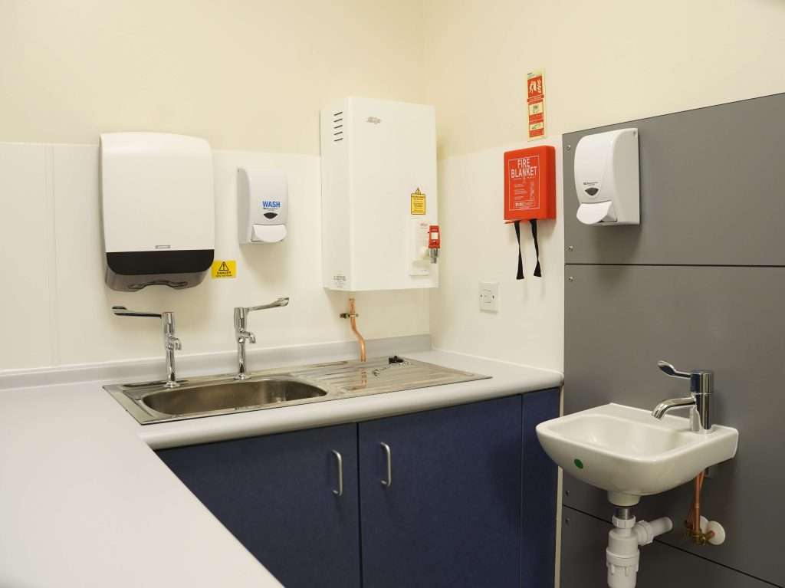
The installation phase was comprehensive and included:
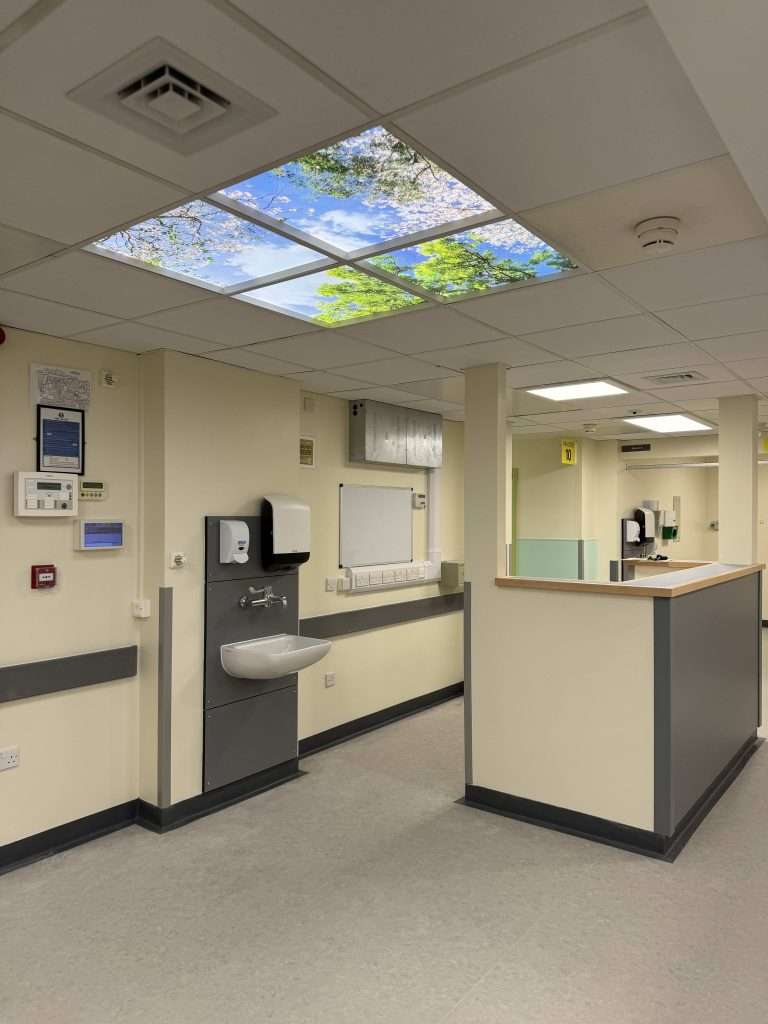
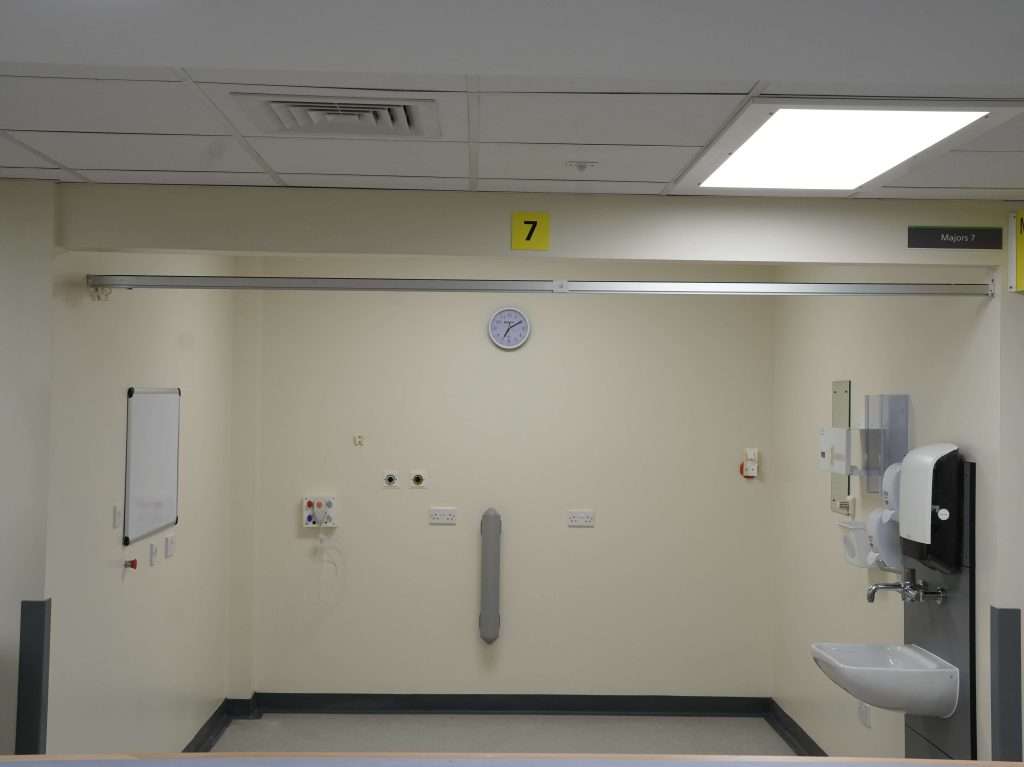
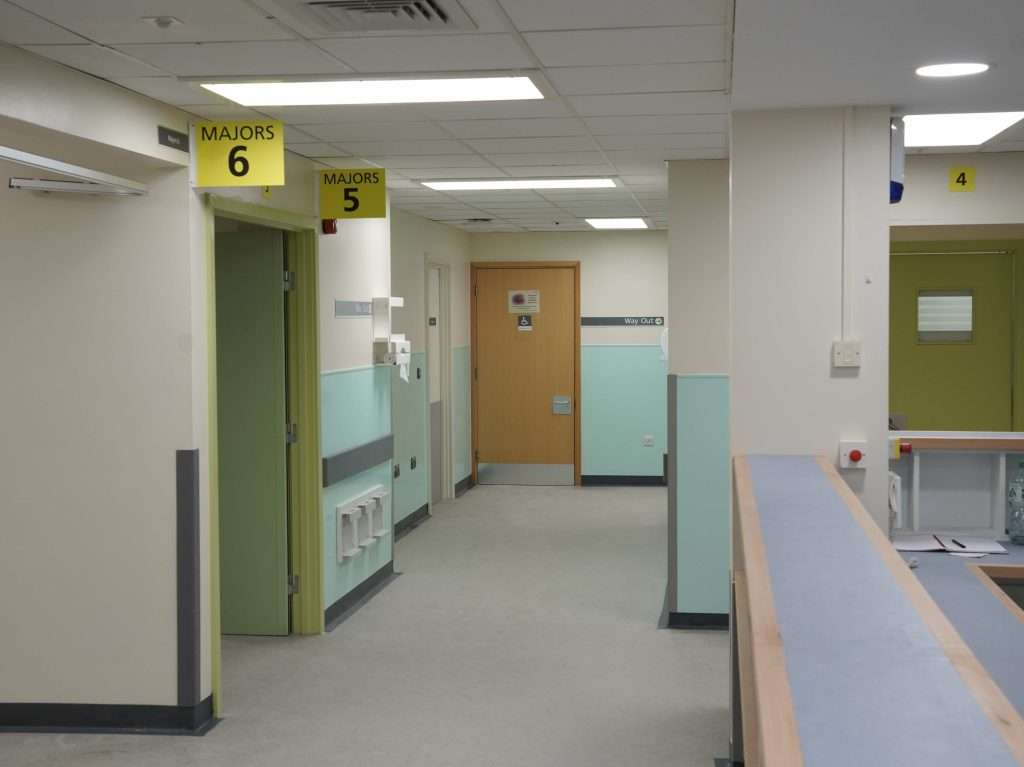
- New Coloured Wall Protection: In a high-traffic area like an A&E, walls take a beating. We installed durable, easy-to-clean, and aesthetically pleasing coloured wall protection to guard against damage from trolleys and equipment while maintaining a clean, modern look.
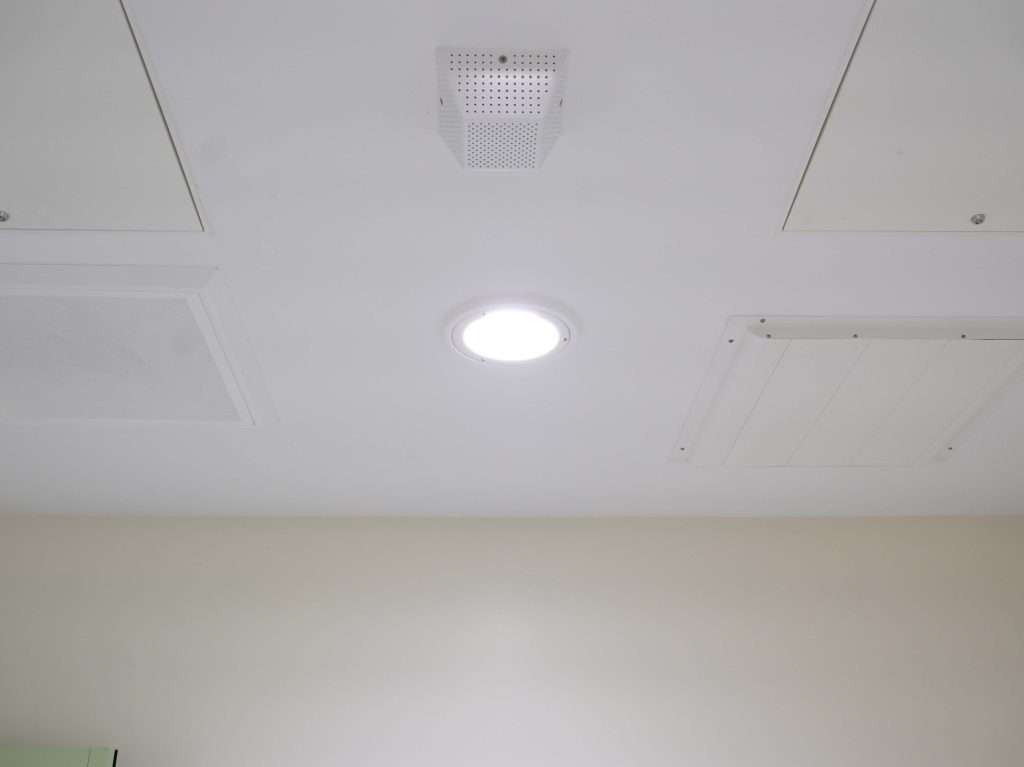
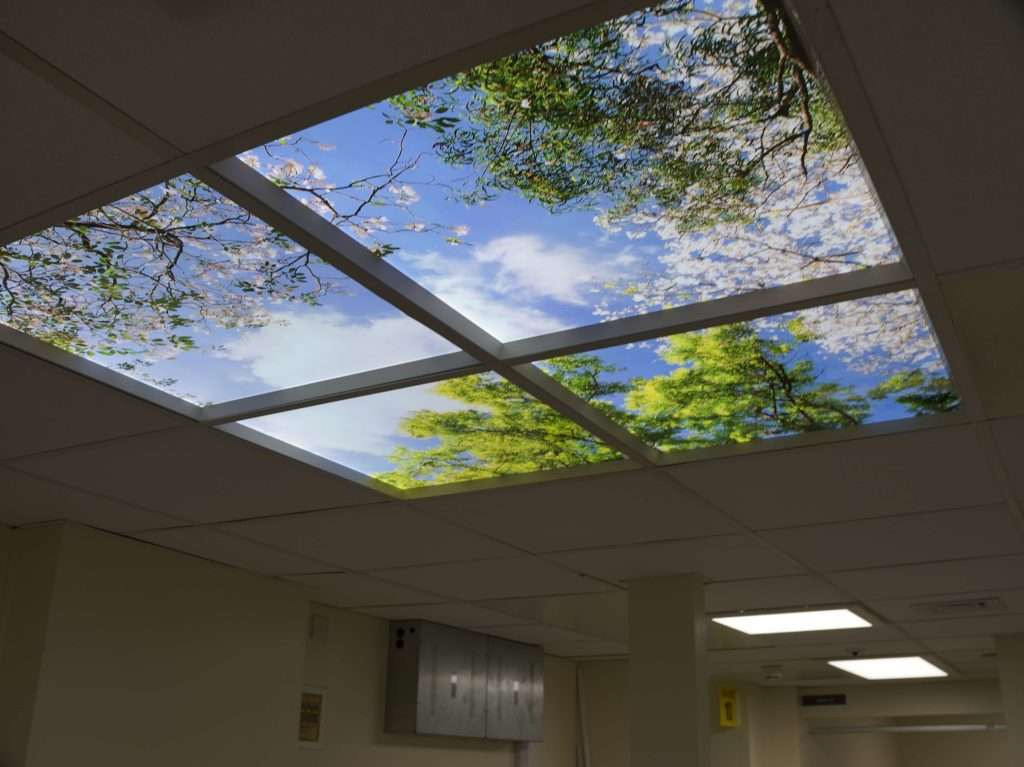
- New Suspended Ceilings & Feature Lighting: A new suspended ceiling grid was installed throughout, incorporating modern, energy-efficient lighting. To enhance the patient environment, we integrated a stunning feature lighting section depicting a calming sky, designed to reduce anxiety and create a more welcoming atmosphere.
- Hygienic Vinyl Flooring: Seamless, slip-resistant vinyl flooring was laid throughout, providing a hygienic and hard-wearing surface that is essential for infection control and safety.
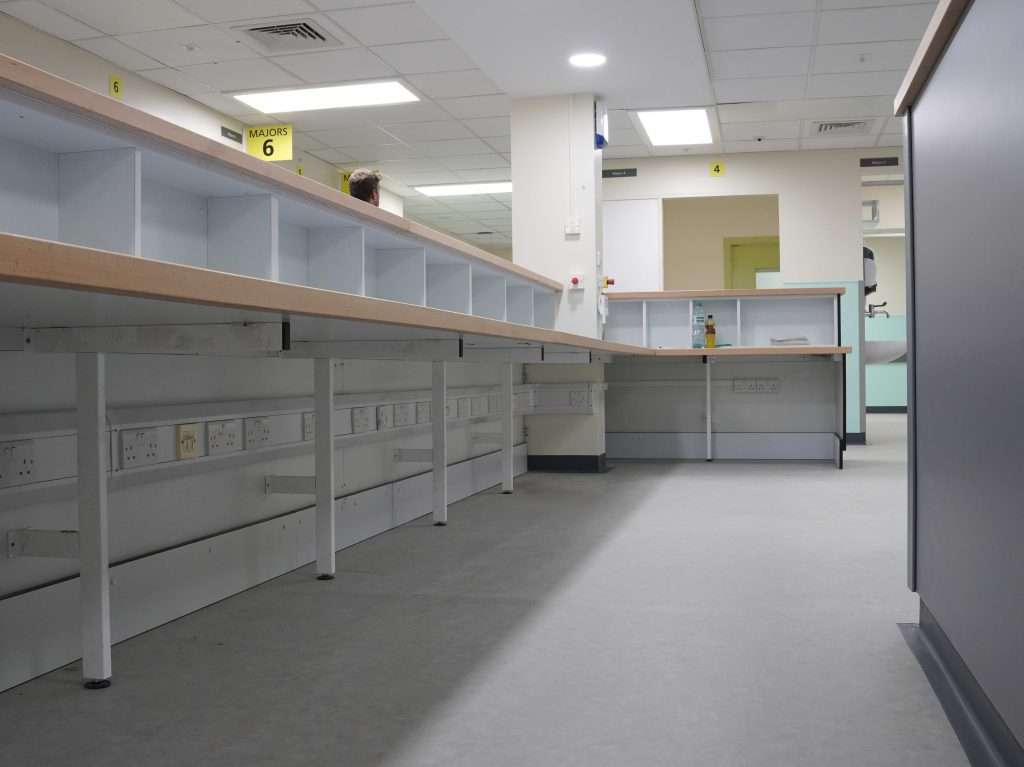
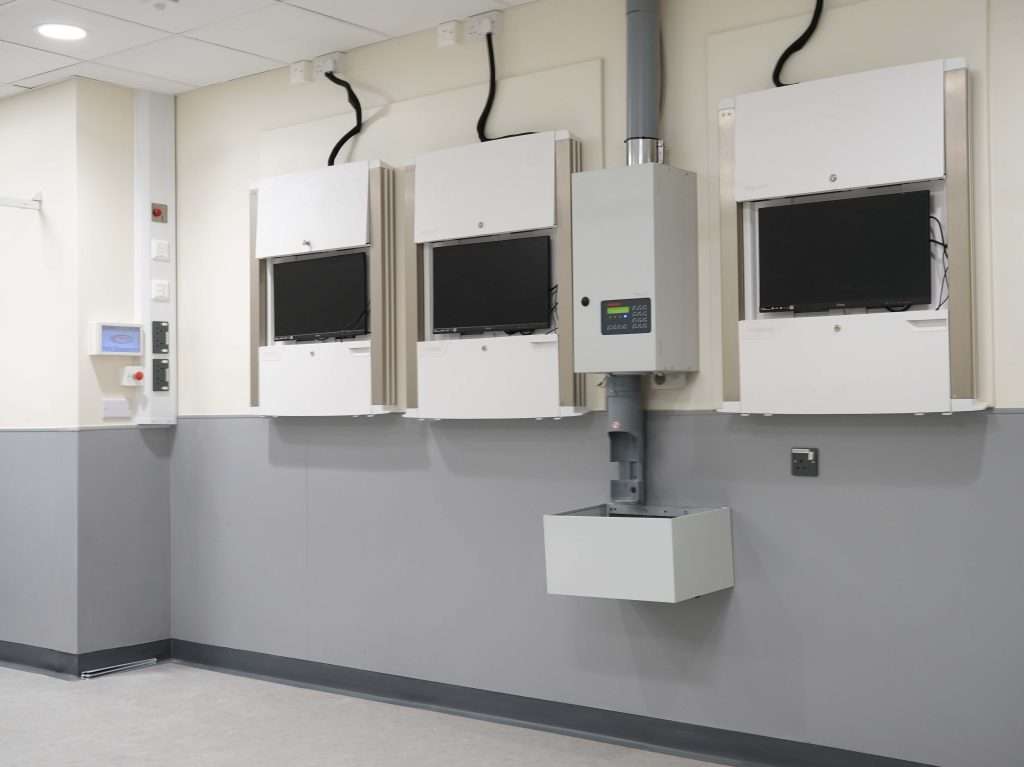
- Bespoke Joinery: Our team crafted and installed purpose-made reception counters and Integrated Panel Systems (IPS) for the sink sets. This bespoke approach ensures that the furniture is perfectly suited to the department’s workflow and maximises available space.
- Upgraded Facilities: The project also included a full kitchen and shower replacement for staff areas, ensuring their welfare facilities are of the highest standard.
Designing for Safety: Specialist Mental Health Rooms
A standout feature of this refurbishment was the creation of three new anti-ligature mental health rooms. These are specialist spaces designed to provide a safe and secure environment for patients experiencing a mental health crisis. Every element within these rooms, from the fixtures to the fittings, is designed to prevent self-harm.
Complementing this, we installed anti-barricade doorsets, which are engineered to ensure staff can always access the room, even if a door is obstructed from the inside. The delivery of these highly specialised rooms provides the Trust with a vital resource for protecting vulnerable patients.
The Transformation: A Modern, Safer A&E for Hereford
The result of this intensive project is an A&E department that is not just visually transformed but is fundamentally safer, more efficient, and better equipped to serve its community. The new layout improves patient flow, the modern finishes support stringent infection control protocols, and the specialist facilities ensure every patient receives care in an appropriate and secure environment.
This project stands as a testament to the power of collaboration between AP Group and the Herefordshire NHS Trust. By working in close partnership, we successfully navigated the complexities of a live hospital refurbishment to deliver a facility that will benefit the people of Herefordshire for years to come.
Planning a healthcare facility upgrade? Contact AP Group to discuss how our expertise can bring your vision to life.