Explore how a bustling hospital welcomed a Costa Coffee outlet with open arms. Find out what makes this project unique and why it’s become a beloved spot.

County Hospital Cafe Project Overview

The Costa Coffee cafe at Hereford County Hospital offers a warm, comforting space within a busy healthcare setting. Our team aimed to create an oasis amid the hustle of hospital life. We wanted to bring Costa’s inviting feel to staff, visitors, and patients.

Building this cafe required carefully planning each step – from design to construction. We had to balance creating a tranquil retreat with the functional needs of a hospital environment. Our goal was to craft a space for more than just coffee. We hoped it would provide comfort and respite for all who enter.

This is the story behind transforming an unused hospital corridor into a peaceful cafe. We strived to intertwine Costa Coffee’s welcoming atmosphere with the specific demands of the healthcare world. The result serves hardworking hospital staff and anxious visitors searching for respite from clinical surroundings. To many, this cosy cafe represents a refreshing dose of everyday life.

Hospital Cafe Installation Gallery

Preparation and Protection

Before starting any construction, we thoroughly examined the space to plan each detail. We assessed legislative requirements and hospital assets to protect. Careful groundwork was critical to success.

Keeping the hospital environment safe was extremely important. We used robust barriers to prevent dust and contamination risks. This showed our commitment to ongoing hospital operations and patient care.

This early phase established our precision and care standards for the whole project. We believe every initial step contributes to the final result. Meticulous preparation was the foundation for transforming an unused corridor into a peaceful café space.
Flooring: A Foundation of Elegance and Durability

Crafting a Path of Resilience Beneath Every Step

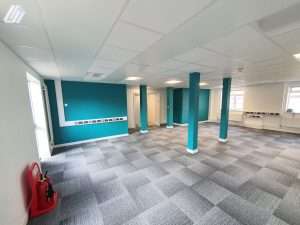
Choosing the right flooring was crucial to creating a stylish yet practical cafe space. We wanted floors that could handle spills and heavy traffic while reflecting Costa Coffee’s branding.

We carefully removed old vinyl flooring and prepared a smooth subfloor base to support the new surfaces.

The cafe features two vinyl flooring types chosen for aesthetics and durability: Dark Grey Concrete and warm English Oak. Slip-resistant Polysafe Standard vinyl was specified as the material to boost safety. Combined, these achieve our goals for style, durability, and safety.

Sleek set-in skirting frames the flooring cleanly. The result welcomes visitors with warmth while meeting hospital resilience needs. The foundation set here will serve staff and visitors at Costa Coffee.

Ceiling Works: Sculpting the Overhead Landscape

Raising the Bar for Ambience and Acoustics Above

The ceiling may be overlooked, but it impacts aesthetics and acoustics. We faced the challenge of replacing the dated suspended ceiling at the Costa Coffee shop.

With care, we removed the old system to respect hospital operations. We installed a new grid framework and sound-absorbing tiles. Despite all the bustling hospital activity nearby, these create a quieter, more intimate coffee shop atmosphere.

New white-powder-coated fixtures blend cleanly, regulating airflow. The renewed ceiling brings a fresh yet practical look, enabling relaxed conversation.

Careful touches like lighting and acoustics craft an enveloping space. The composed ceiling forms a subtle backdrop, completed by fittings seamlessly integrated. Every detail contributes to the Costa Coffee ambience we strived to bring into Hereford County Hospital.

Wall Cladding and Cabinetry: Merging Function with Elegance

Weaving Durability and Design into Every Wall

Walls and cabinetry hugely impact an interior space. These elements are needed for Costa Coffee to balance aesthetic appeal with hospital functionality.

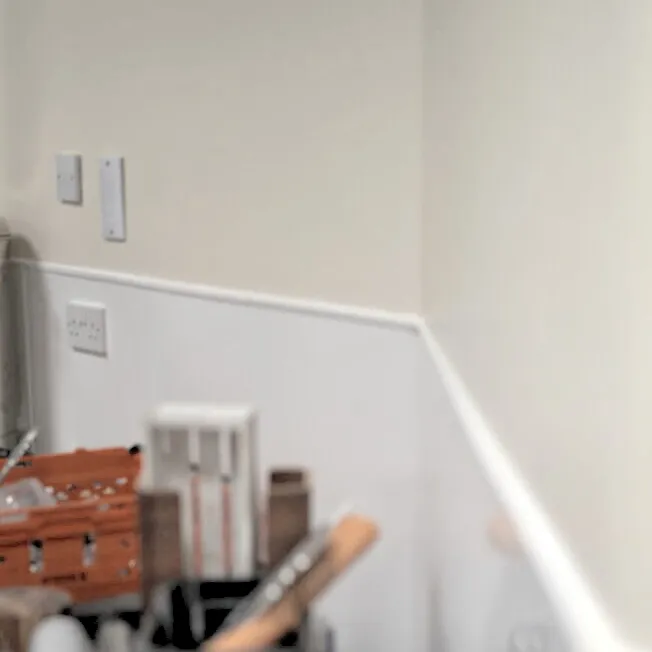
We started by carefully overlaying or removing tired ceramic tiles. Fresh cladding like Altro Whiterock was chosen for its visually pleasing yet hygienic qualities.

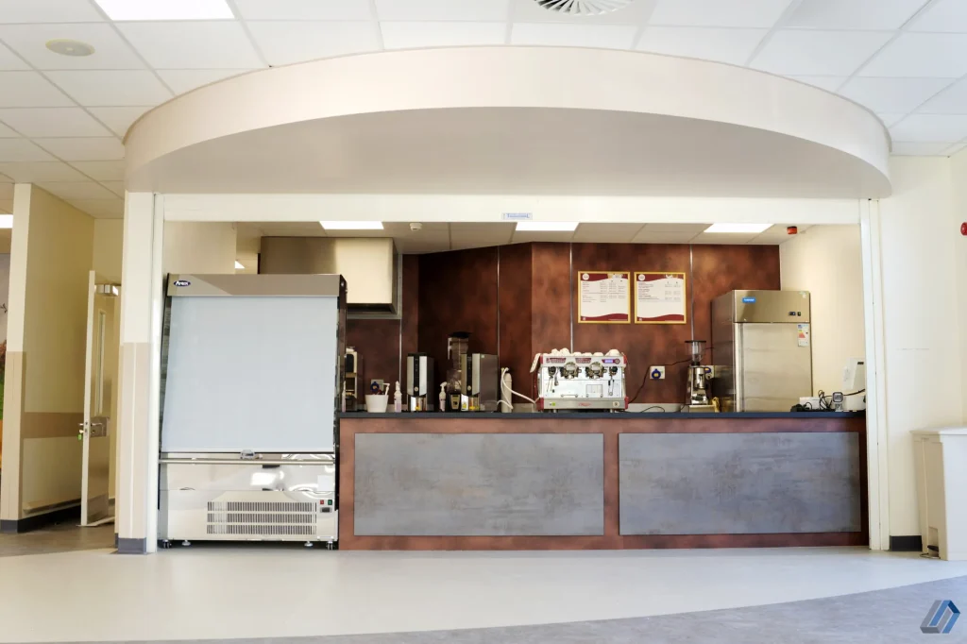
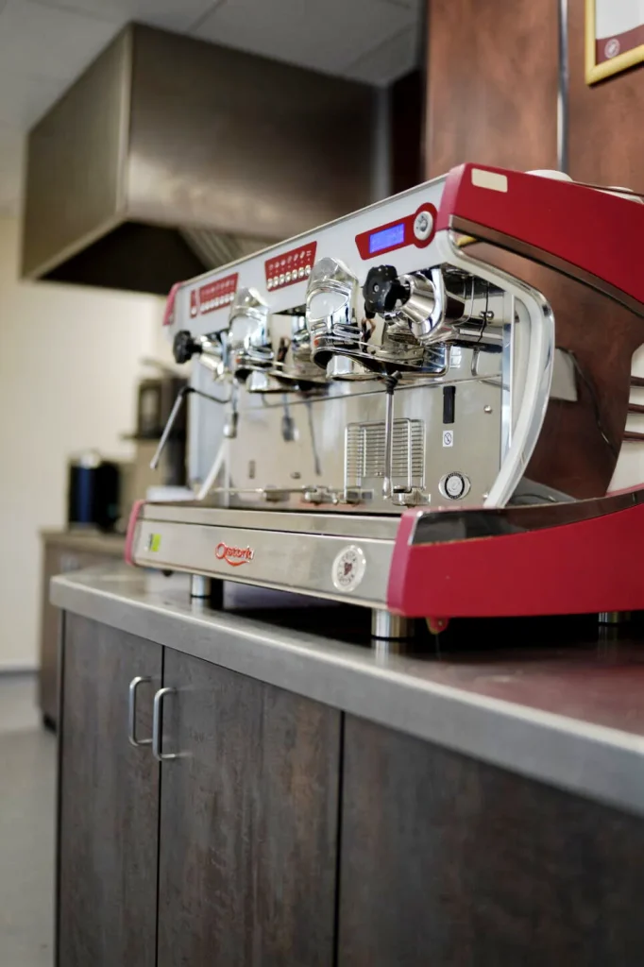
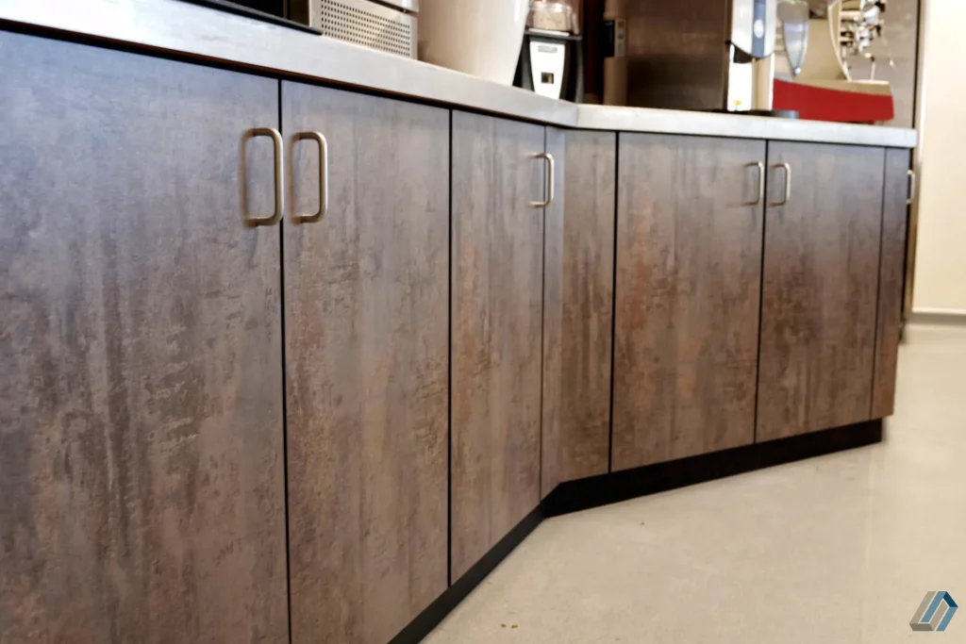
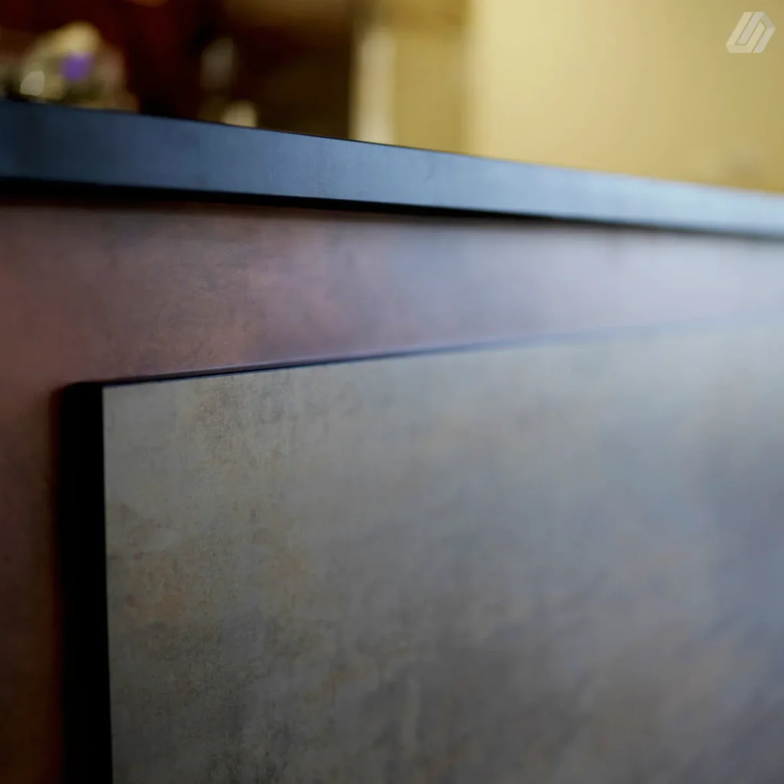
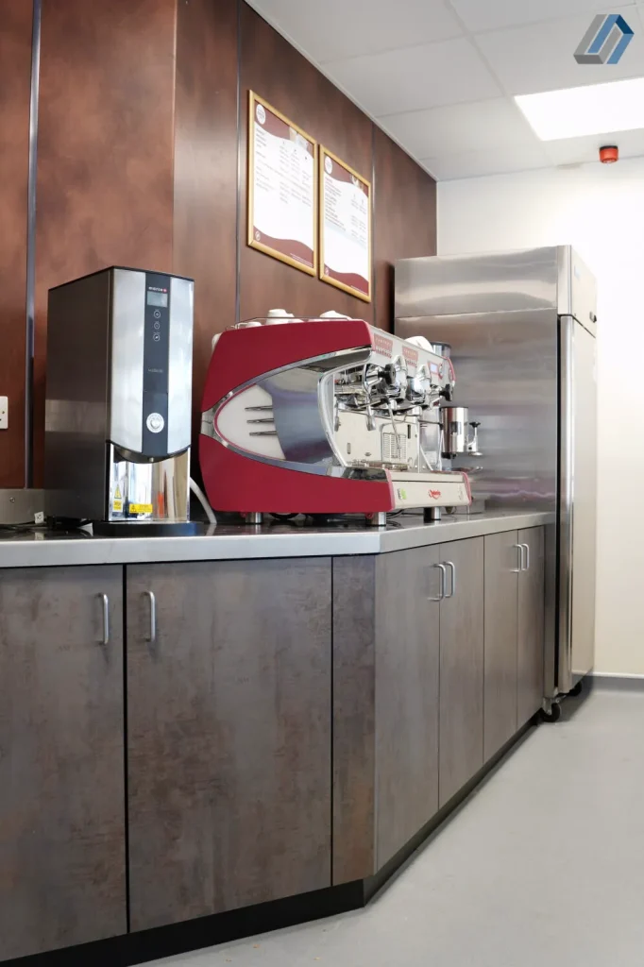
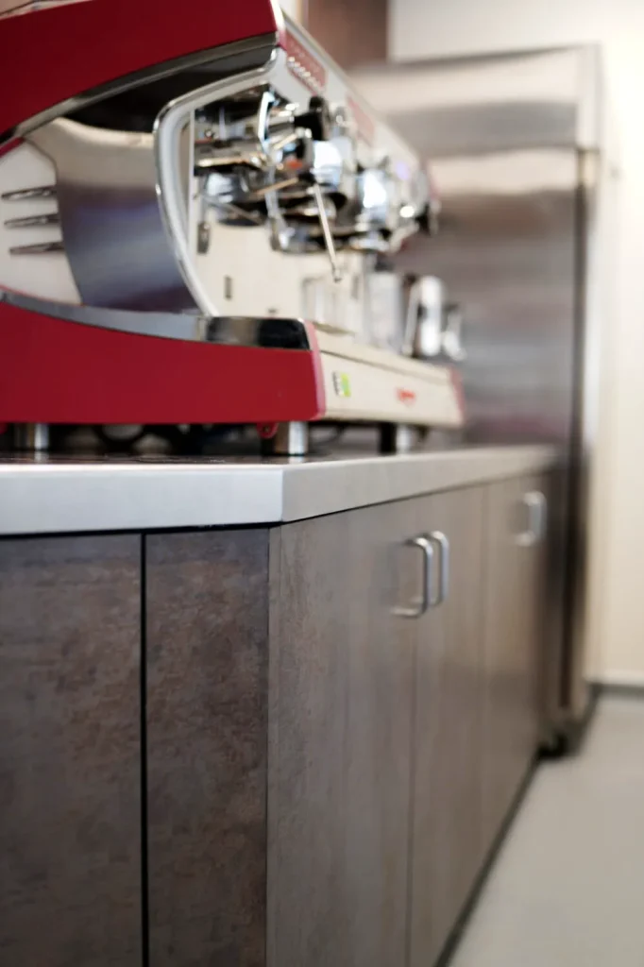
The prep area features durable, wipe-clean cladding to handle cafe workloads. The new servery boasts robust worktops for baristas plus sleek stainless steel overlays on replaced cabinet doors.

The collaboration brought in alternative material ideas within the tight timeline. Each component aimed to provide longevity while welcoming visitors with warmth.

More than surfaces, these details create a dialogue between users and the revived space. Precision changes to walls and cabinetry helped craft a Costa Coffee oasis that caters smoothly to hospital staff and visitors alike.

Electrical and Data Works: Illuminating Excellence

Energising the Space with Precision and Innovation

Behind the scenes, electrical and data systems enable functionality. Modernising these at Costa Coffee was vital for atmosphere and future readiness.

With care, we removed old lighting fixtures. New energy-efficient LED lights were chosen to evoke bright, natural daylight. In the servery, recessed lights spotlight menu offerings.

Electrical faceplates were replaced for visual harmony, while data ports upgraded connectivity. Safety came first via a wall socket meeting wet area codes.

Every fitting is aligned with current standards, and future-proofing technology needs down the road. From sockets to data networks, these meticulous upgrades power experiences and operations.

The result is a welcoming, illuminated space where visitors can enjoy coffee, supported seamlessly by critical systems. We transformed an unused hospital corridor into a plugged-in oasis for visitors and hardworking hospital staff alike.

Painting and Decoration: A Palette of Hygiene and Harmony

Brushing Up a New Era of Hospital Hospitality

Final paintwork unifies a newly designed environment. For Costa Coffee, this finishing phase needed to promote hygiene and visual warmth alongside branding alignment.

The chosen eggshell and gloss paints reflected practical concerns like infection control and durable aesthetics. We carefully prepared surfaces and then applied multiple precise coats.

The paintwork subtly enhances the atmosphere with its calming colours and textures suited to withstand traffic. It offers a space for respite.

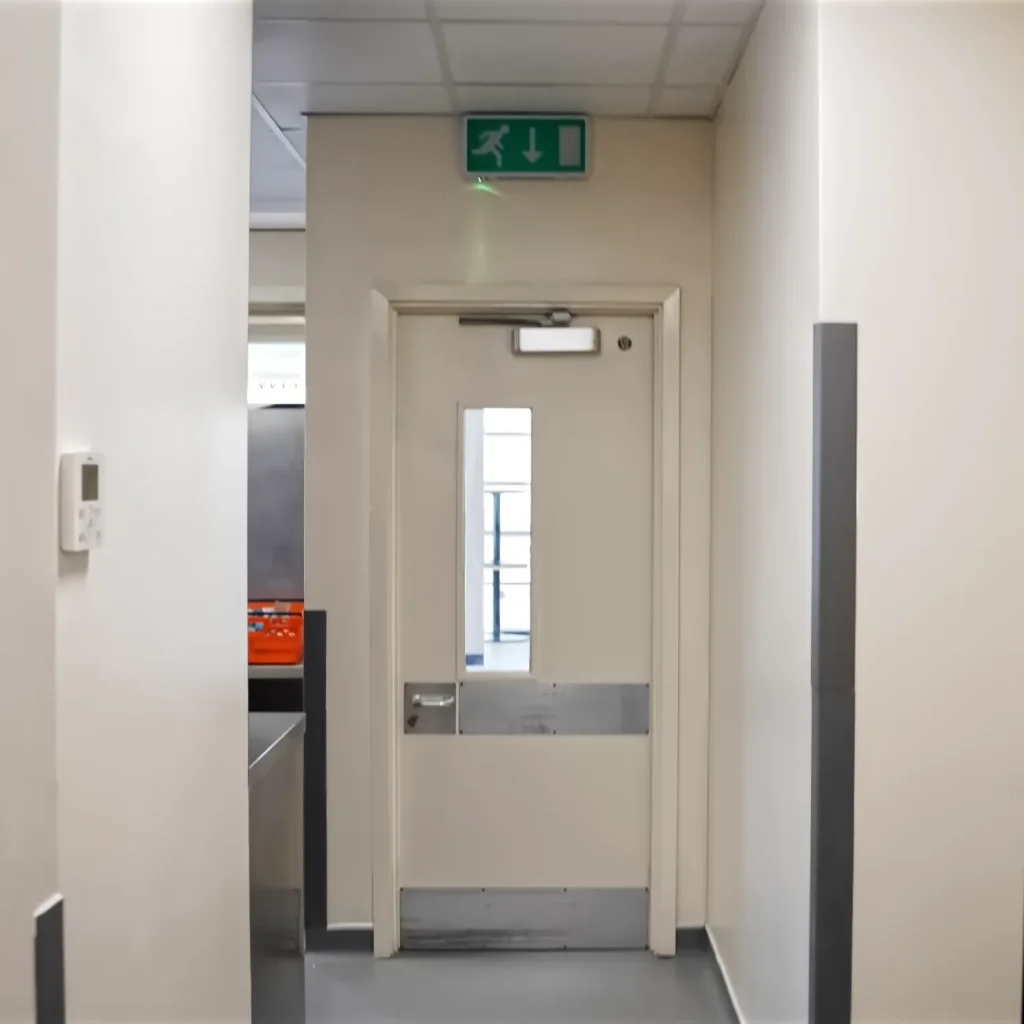
Practical details like new doors and vision panels addressed safety needs. Each replacement blended style and function.

More than surface decoration, these brushstrokes represented the promise of our client-focused approach. Painting translated the essence of Costa Coffee into Hereford County Hospital through high-quality, site-specific choices made with care. The result is a fresh yet resilient space for comfort.

Conclusion: Brewing a New Benchmark in Hospital Hospitality

The new Costa Coffee cafe at Hereford County Hospital is complete after much-skilled work and collaboration. More than a standard fit-out, it brings innovation alongside hospitality to patients, staff, and visitors.

Guided by stakeholders’ needs, our team of experts aimed to enhance the hospital experience through this space. Careful choices made by each floor tile, light fixture, and brushstroke contribute to a welcoming, calming atmosphere suited to the setting.

Blending aesthetics and practical needs, details like durable flooring, acoustic ceiling panels, hygienic wall cladding, and energy-efficient lighting merge form and function. The result balances warmth and resilience to withstand busy hospital life.

Each custom finish carries our commitment to quality and understanding what matters in healthcare contexts. This cafe now stands ready to uplift the community as a peaceful sanctuary within the hospital’s activity.

As a benchmark for hospitality, it will serve staff and visitors for years, providing comfort and brightness in their days. We are proud to have created this community gathering spot tailored distinctly to Hereford County Hospital’s needs. It demonstrates passion and care to elevate hospital experiences through inclusive spaces like this.