
The Refurbishment Process
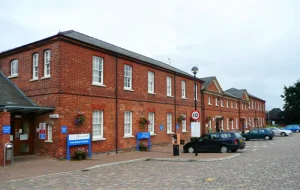
Every refurbishment project presents its unique set of challenges and opportunities. The Lionel Green Building was no exception. With its rich history and vital role within the Trust, our mission was to preserve its character while enhancing its functionality.
The process was a transformation journey carried out in five distinct phases. Each phase was a step towards creating a space that would serve its users efficiently and safely for years. Here’s a closer look at how we navigated this journey:
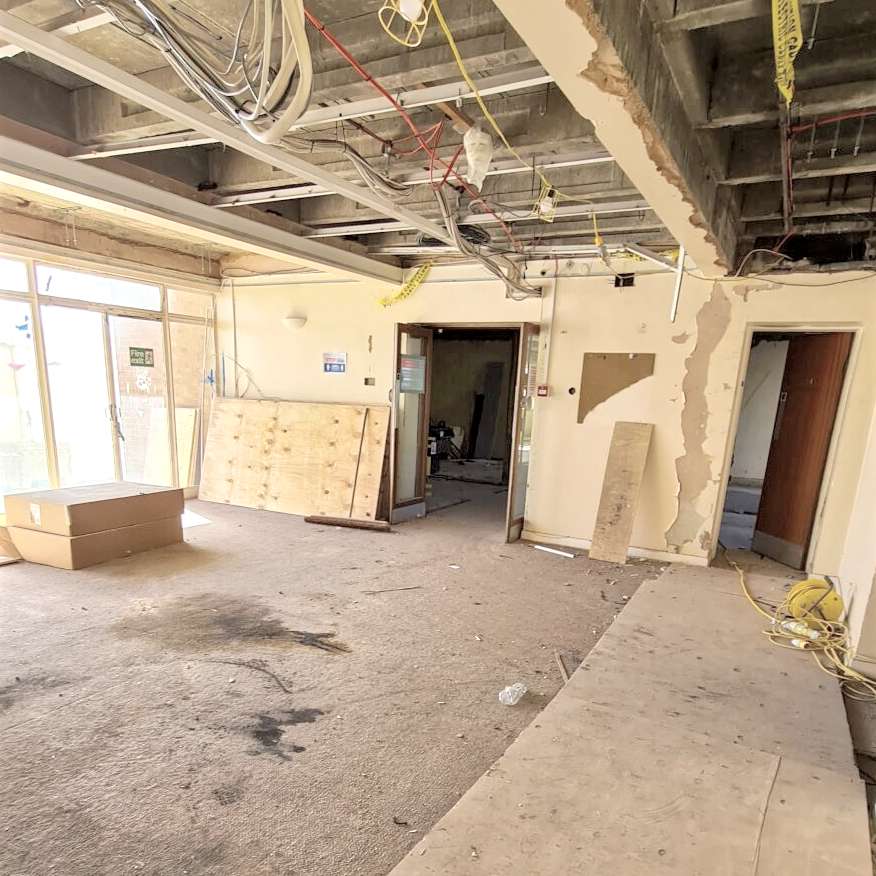
Phase 1: Strip Out/Demolition
The refurbishment began with a comprehensive strip-out and demolition phase. We removed existing partitions, doors, glazed screens, floor finishes, ceiling finishes, FF&E, glazing/external doors, and sanitaryware. We made good to walls, floors, and soffits where necessary.
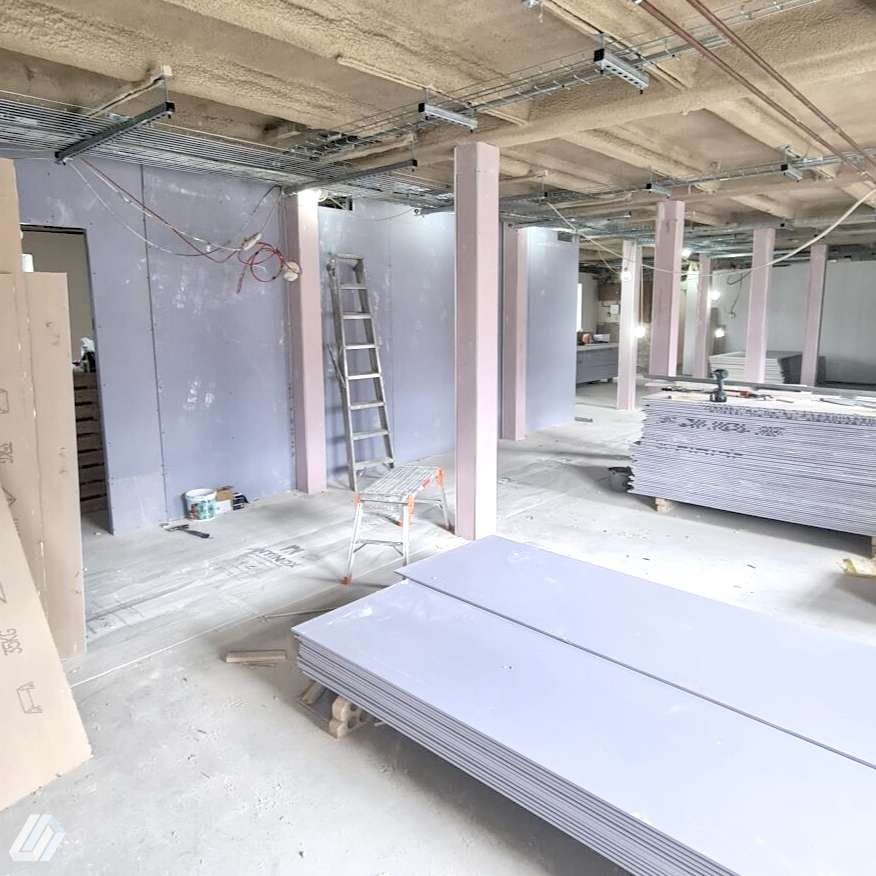
Phase 2: Internal Walls and Doors
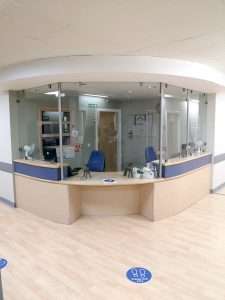
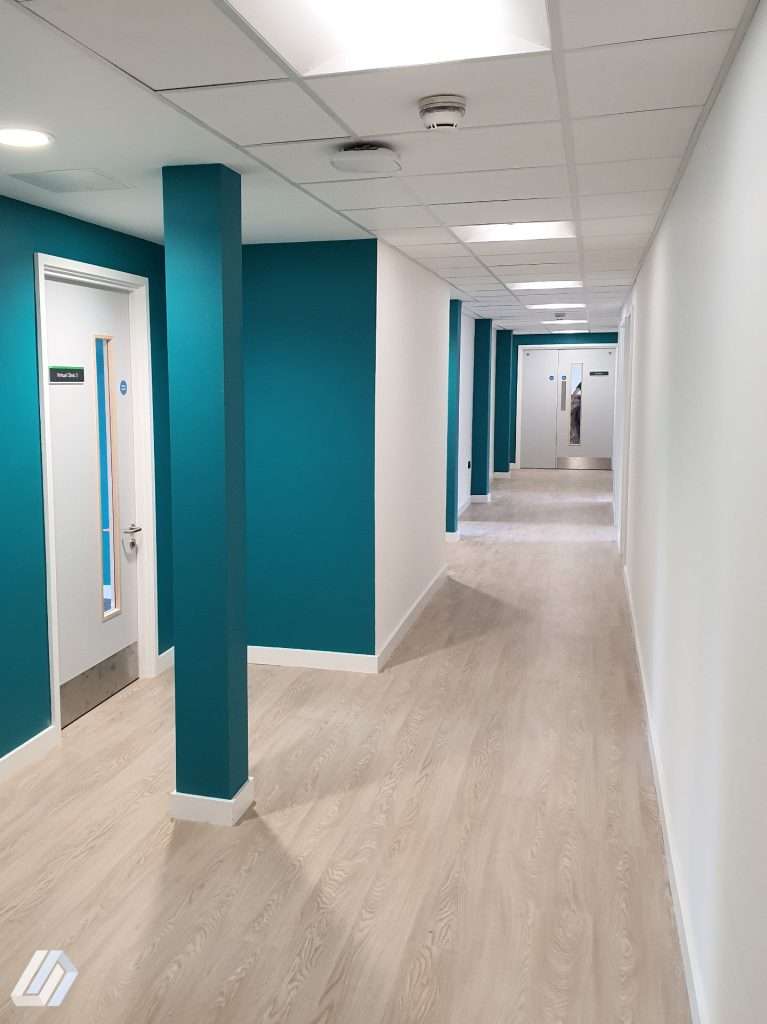
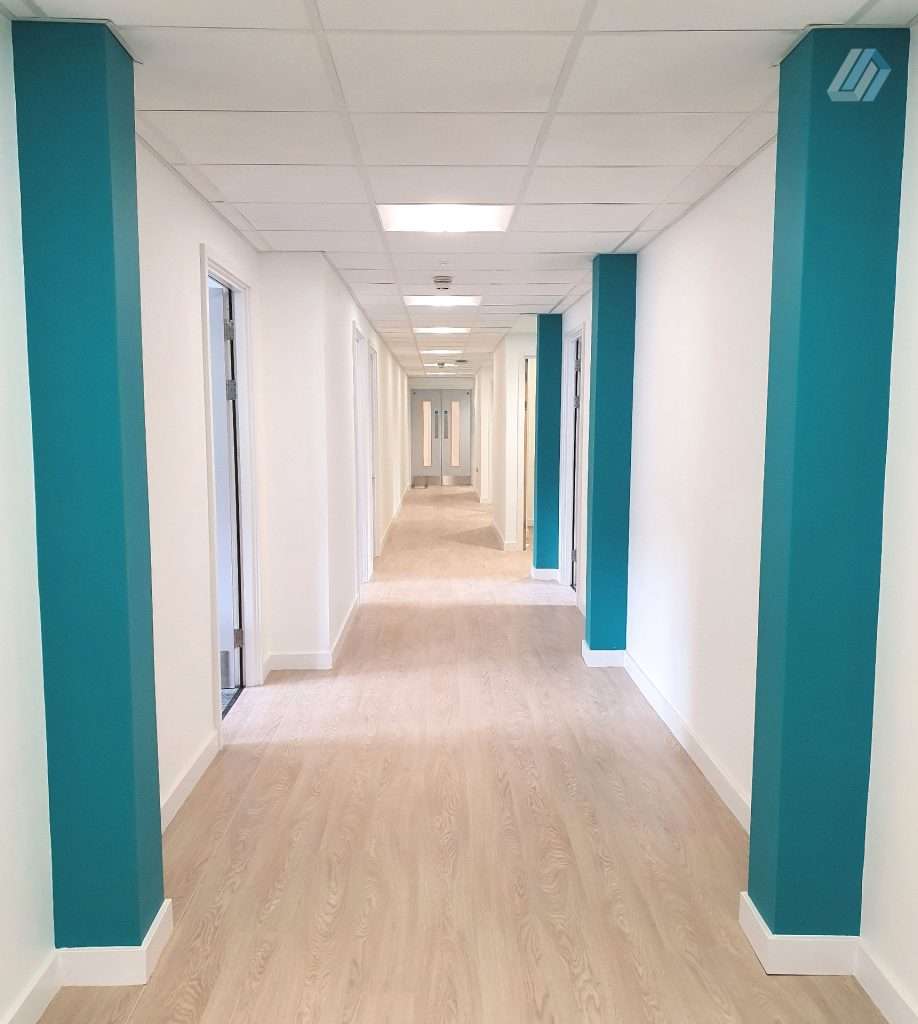
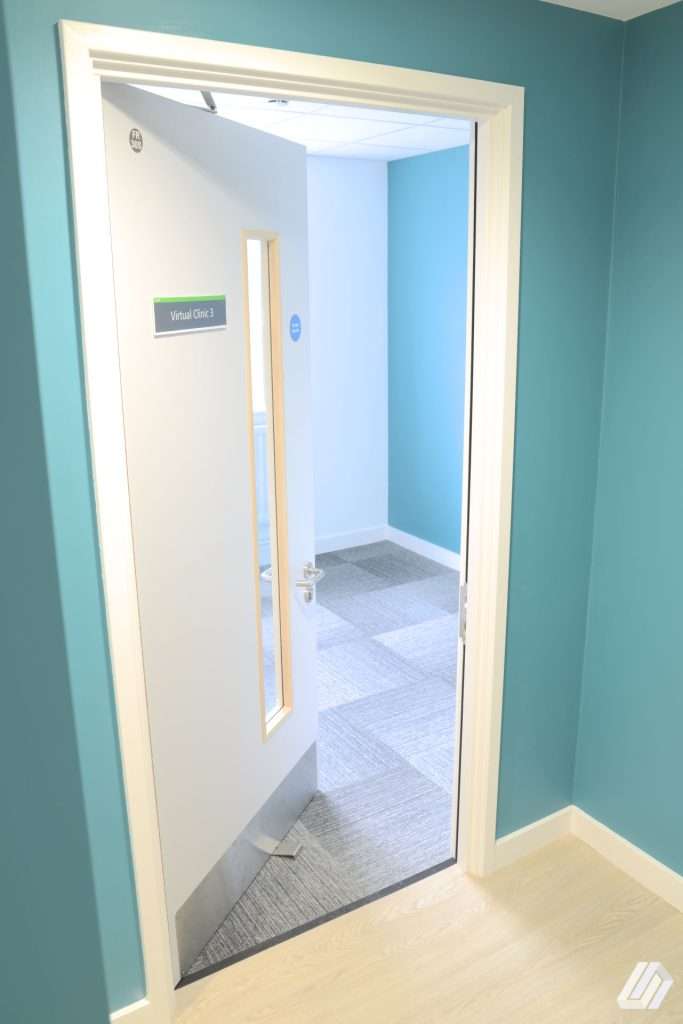
We constructed new internal walls and doors. This involved creating stud partitions, glazed screens, and IPS panels. We installed various single- and double-laminate doors with architraves, door stops, intumescent seals, and access control.

Phase 3: Wall and Floor Finishes
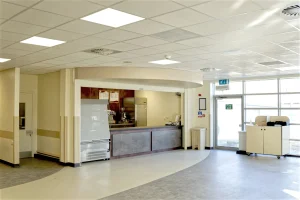
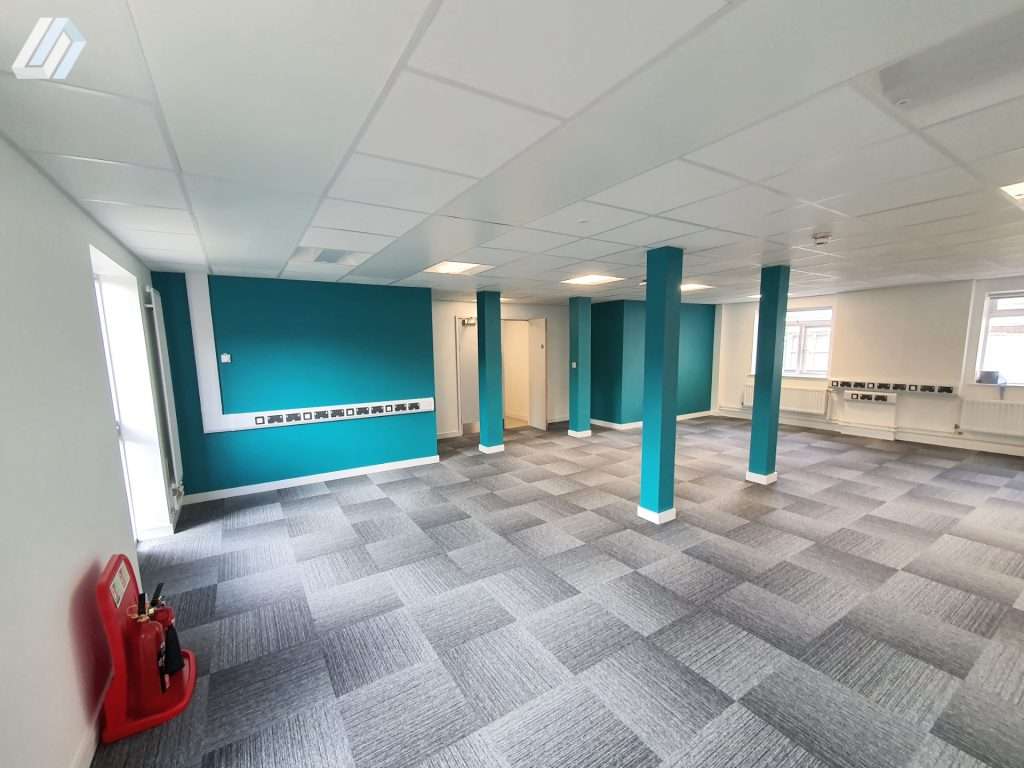
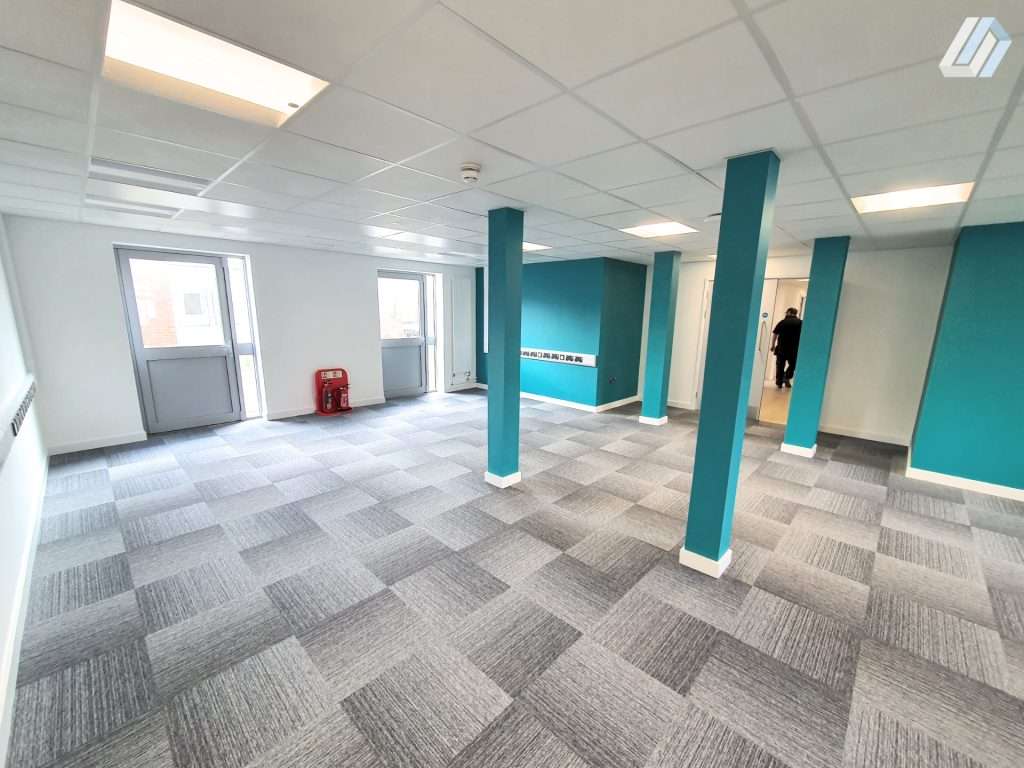
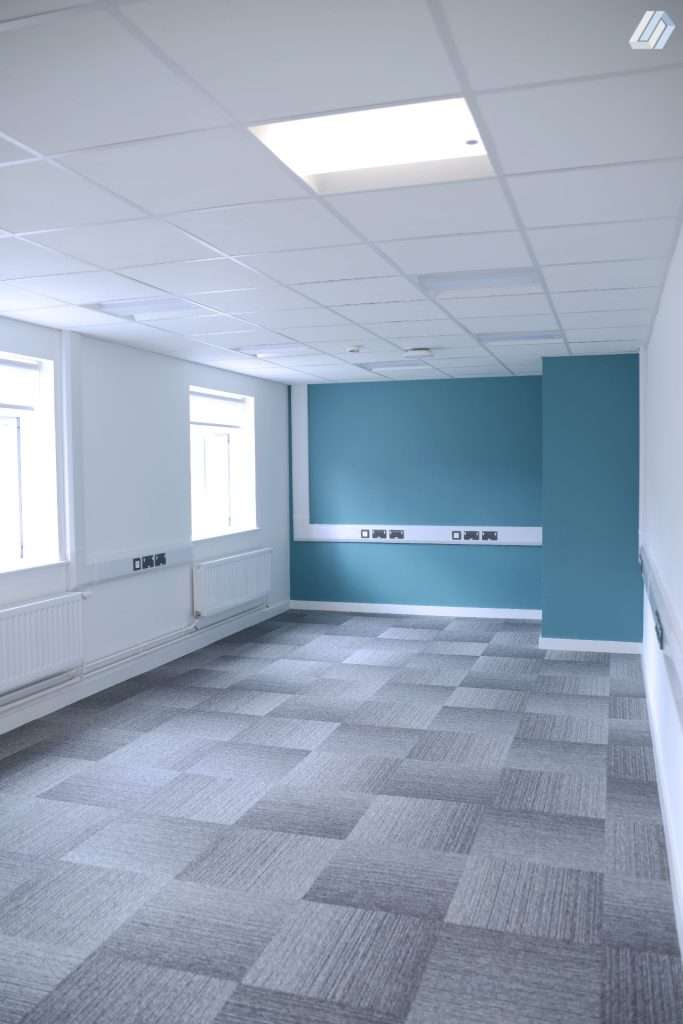
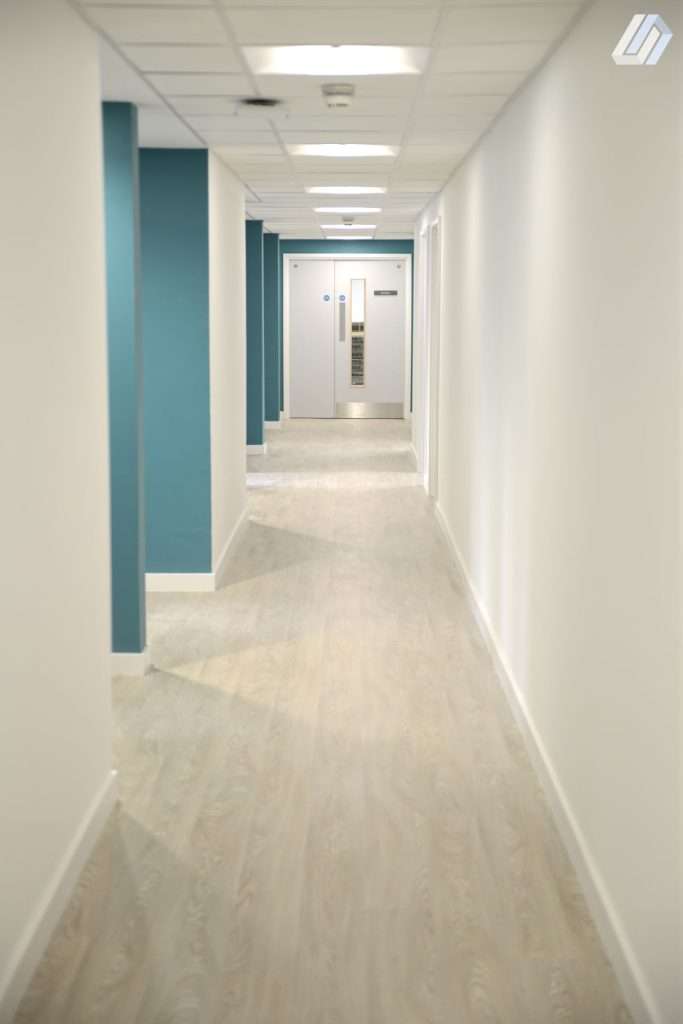
We focused on the wall and floor finishes. This included plastering the inside face of external walls, installing hygienic wall cladding, and applying emulsion to walls. We laid carpet tiles for the floors, installed timber skirting, and applied vinyl and slip-resistant vinyl in appropriate areas.
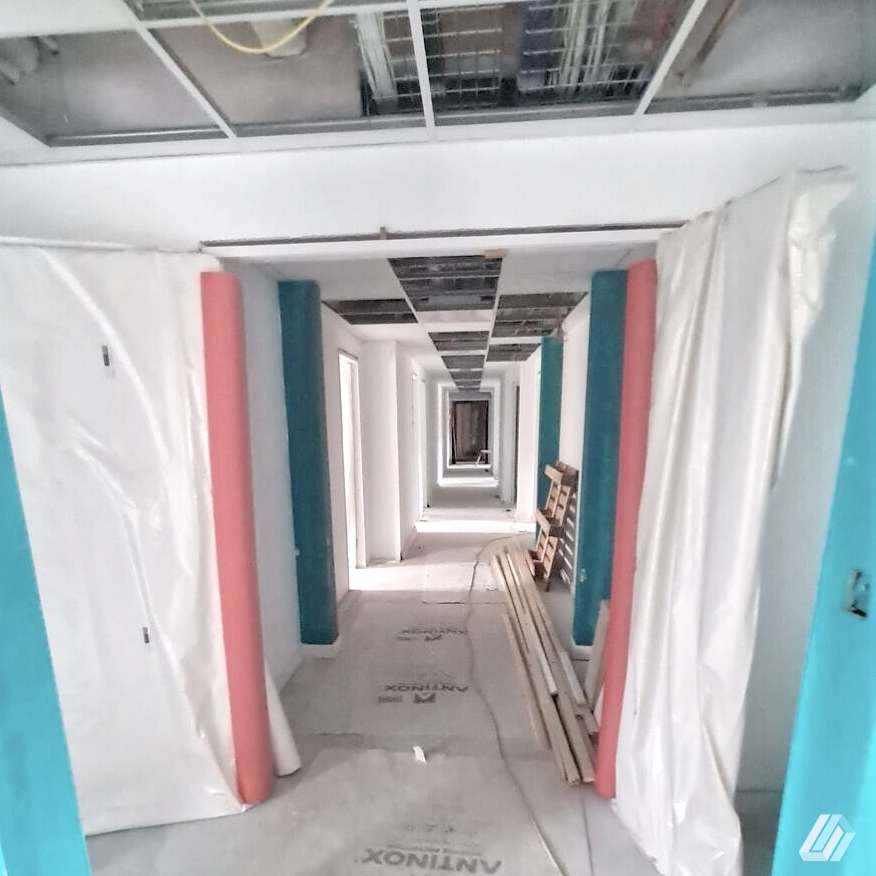
Phase 4: Ceiling Finishes and FF&E
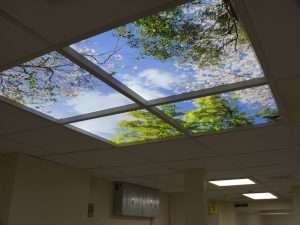
We installed suspended ceilings of various types. The FF&E phase involved the installation of kitchen worktops, cupboards, equipment, general joinery, and other fixtures such as mirrors, soap dispensers, coat hooks, and hand dryers.

Phase 5: Sanitary Ware and BWIC
The final phase involved the installation of new sanitary ware, including wash hand basins (WHBs), water closets (WCs), vanity units, and showers. We also carried out builders’ work in connection (BWIC), which included pipe boxings and fire stopping at service penetrations.
Provisional Sums
We made provision for fire protection measures, ensuring the safety and compliance of the refurbished building.